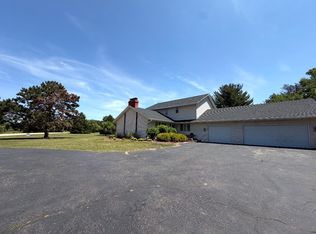
Check out this amazing home in Thomson, Illinois! This 1.58-acre property boasts over 3,600 square feet of living space, featuring up to 5 or 6 conforming bedrooms and 3 full bathrooms. Enjoy a spacious eat-in kitchen, along with a living room, dining room, family room, and main-level laundry. The home also includes a large deck perfect for entertaining and an above-ground pool. Additionally, you'll find a 2-car attached garage, a 4-car detached garage, and a 20x20 shed. It will be hard to outgrow this home! Schedule your showing today!
Active
$350,000
1411 State Route 84, Thomson, IL 61285
6beds
3,684sqft
Single Family Residence
Built in 1868
1.58 Acres Lot
$331,000 Zestimate®
$95/sqft
$-- HOA
What's special
Above-ground poolFamily roomSpacious eat-in kitchenDining roomMain-level laundry
- --
- 1,355
- views
- 56
- saves
Zillow last checked:
Listing updated:
Listed by:
Chris McDanel (563)249-3411,
eXp Realty
Source: MRED as distributed by MLS GRID,MLS#: 12753964
Facts & features
Interior
Bedrooms & bathrooms
- Bedrooms: 6
- Bathrooms: 3
- Full bathrooms: 3
Rooms
- Room types: Bedroom 5, Bedroom 6
Primary bedroom
- Features: Bathroom (Full)
- Level: Second
- Area: 273 Square Feet
- Dimensions: 13X21
Bedroom 2
- Level: Second
- Area: 210 Square Feet
- Dimensions: 14X15
Bedroom 3
- Level: Second
- Area: 210 Square Feet
- Dimensions: 14X15
Bedroom 4
- Level: Second
- Area: 160 Square Feet
- Dimensions: 10X16
Bedroom 5
- Level: Second
- Area: 110 Square Feet
- Dimensions: 10X11
Bedroom 6
- Level: Main
- Area: 132 Square Feet
- Dimensions: 11X12
Dining room
- Level: Main
- Area: 360 Square Feet
- Dimensions: 18X20
Family room
- Level: Main
- Area: 576 Square Feet
- Dimensions: 18X32
Kitchen
- Features: Kitchen (Eating Area-Table Space, Island)
- Level: Main
- Area: 247 Square Feet
- Dimensions: 13X19
Laundry
- Level: Main
- Area: 90 Square Feet
- Dimensions: 9X10
Living room
- Level: Main
- Area: 360 Square Feet
- Dimensions: 18X20
Heating
- Natural Gas
Cooling
- Central Air
Appliances
- Included: Range, Microwave, Dishwasher, Refrigerator
Features
- Basement: Unfinished,Cellar,Partial
- Number of fireplaces: 1
- Fireplace features: Wood Burning, Family Room
Interior area
- Total structure area: 4,884
- Total interior livable area: 3,684 sqft
Property
Accessibility
- Accessibility features: No Disability Access
Features
- Stories: 2
Lot
- Size: 1.58 Acres
- Features: Level
Details
- Parcel number: 121225400002
- Special conditions: None
Construction
Type & style
- Home type: SingleFamily
- Property subtype: Single Family Residence
Materials
- Vinyl Siding
- Foundation: Stone
- Roof: Asphalt
Condition
- New construction: No
- Year built: 1868
Utilities & green energy
- Sewer: Septic Tank
- Water: Public
Community & HOA
HOA
- Services included: None
Location
- Region: Thomson
Financial & listing details
- Price per square foot: $95/sqft
- Tax assessed value: $264,666
- Annual tax amount: $5,984
- Date on market: 9/10/2026
- Ownership: Fee Simple
Estimated market value
$331,000
$314,000 - $348,000
Not available
Price history
| Date | Event | Price |
|---|---|---|
| 9/10/2026 | Listed for sale | $350,000$95/sqft |
Source: eXp Realty #12753964 Report a problem | ||
Public tax history
| Year | Property taxes | Tax assessment |
|---|---|---|
| 2025 | $5,984 +13.3% | $88,222 +15% |
| 2024 | $5,280 -5.2% | $76,715 |
| 2023 | $5,570 +18.4% | $76,715 +18.6% |
| 2022 | $4,704 -1.6% | $64,663 |
| 2021 | $4,779 -0.3% | $64,663 |
| 2020 | $4,792 -1.7% | $64,663 |
| 2019 | $4,874 -0.8% | $64,663 -0.2% |
| 2018 | $4,913 +2.7% | $64,810 |
| 2017 | $4,782 -2.3% | $64,810 |
| 2016 | $4,895 | $64,810 |
| 2015 | $4,895 +0.2% | $64,810 +1.3% |
| 2014 | $4,887 | $63,956 +5% |
| 2013 | $4,887 -6.9% | $60,910 -1% |
| 2009 | $5,248 | $61,498 |
Find assessor info on the county website
Monthly payment
Est. payment
Payment breakdown
Explore the cost of this home by adjusting the details. Changes won't be saved.Climate risks
Neighborhood: 61285
Nearby schools
Schools provided by the listing agent
- District: 314
Source: MRED as distributed by MLS GRID. This data may not be complete. We recommend contacting the local school district to confirm school assignments for this home.

Similar homes
- $284,9003 bd4 ba2.6k sqft5009 Whispering Pine Cir, Thomson, IL 61285Active
 MLS ID #12768113, Daniel Hartman, Windmill Real Estate. MRED as distributed by MLS GRID
 - $299,0003 bd3 ba2.8k sqft5218 Riverview Cir, Thomson, IL 61285For Sale

 MLS ID #155411, Ashley Hoffman, eXp Realty, LLC. East Central Iowa AOR as distributed by MLS GRID
 - $299,0003 bd3 ba2.8k sqft5218 Riverview Circle Drive, Thompson, IL 62185For Sale
 MLS ID #2030534. eXp Realty
 - $324,9005 bd3 ba3.1k sqft23853 Hazel Rd, Sterling, IL 61081Active
 MLS ID #12734090, Opal Sundrani, Xtreme Realty. MRED as distributed by MLS GRID
