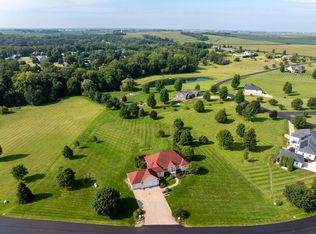
Discover space, privacy and lodge-inspired charm at 3930 Brandy Lane, nestled on 2.4 acres in a peaceful rural subdivision. Warm wood finishes, quality craftsmanship and walls of windows connect the home to its beautiful natural surroundings. The dramatic great room is the heart of the home, featuring a soaring vaulted ceiling, floor-to-ceiling stone fireplace and picturesque property views. Designed for everyday living and entertaining, the open kitchen offers granite countertops, a large center island with prep sink, double ovens, induction cooktop, warming drawer, beverage cooler and stylish range hood. Upstairs, the loft-style primary retreat includes an en-suite bath, walk-in closet, fireplace and private deck. The walkout lower level provides additional living space with a spacious rec room, a third fireplace, two bedrooms with egress windows, a 3/4 bath and utility space with laundry. Outside, the expansive deck overlooks approximately two fenced acres, a storage shed and a beautiful backyard with room to gather, garden and explore. The neighborhood's shared ponds-including one just beyond the backyard-offer residents opportunities for fishing and recreation. Additional highlights include geothermal heating and cooling, fiber internet and a radon mitigation system. The annual HOA fee includes snow removal and pond maintenance, and Valley Oaks Golf Course is approximately half a mile away. A 60-inch Cub Cadet zero-turn mower and Mahindra tractor with bucket and implements are also intended to remain with the property. Enjoy the peaceful feel of country living with scenic surroundings, inviting gathering spaces and room to make it your own.
Active
$459,000
3930 Brandy Ln, Clinton, IA 52732
3beds
2,808sqft
Single Family Residence
Built in 2002
2.44 Acres Lot
$-- Zestimate®
$163/sqft
$25/mo HOA
What's special
Third fireplaceFloor-to-ceiling stone fireplaceBeverage coolerQuality craftsmanshipUtility space with laundryStylish range hoodInviting gathering spaces
- --
- 670
- views
- 42
- saves
Likely to sell faster than
Zillow last checked:
Listing updated:
Listed by:
Curt Berry 309-721-7177,
RE/MAX Concepts Bettendorf
Source: MRED as distributed by MLS GRID,MLS#: 12760999
Facts & features
Interior
Bedrooms & bathrooms
- Bedrooms: 3
- Bathrooms: 3
- Full bathrooms: 2
- 1/2 bathrooms: 1
Rooms
- Room types: Recreation Room, Utility Room-Lower Level
Primary bedroom
- Features: Flooring (Hardwood), Bathroom (Full)
- Area: 418 Square Feet
- Dimensions: 19X22
Bedroom 2
- Features: Flooring (Carpet)
- Level: Basement
- Area: 208 Square Feet
- Dimensions: 16X13
Bedroom 3
- Features: Flooring (Carpet)
- Level: Basement
- Area: 117 Square Feet
- Dimensions: 9X13
Dining room
- Features: Flooring (Hardwood)
- Level: Main
- Area: 182 Square Feet
- Dimensions: 13X14
Kitchen
- Features: Kitchen (Eating Area-Breakfast Bar, Island, SolidSurfaceCounter, Updated Kitchen), Flooring (Hardwood)
- Level: Main
- Area: 273 Square Feet
- Dimensions: 13X21
Laundry
- Features: Flooring (Other)
- Level: Basement
- Area: 143 Square Feet
- Dimensions: 11X13
Living room
- Features: Flooring (Hardwood)
- Level: Main
- Area: 340 Square Feet
- Dimensions: 20X17
Recreation room
- Features: Flooring (Carpet)
- Level: Basement
- Area: 460 Square Feet
- Dimensions: 20X23
Other
- Features: Flooring (Other)
- Level: Basement
- Area: 130 Square Feet
- Dimensions: 10X13
Heating
- Forced Air, Geothermal
Cooling
- Geothermal
Appliances
- Included: Double Oven, Microwave, Dishwasher, Refrigerator, Washer, Dryer, Stainless Steel Appliance(s), Wine Refrigerator, Cooktop, Oven, Range Hood
- Laundry: In Unit
Features
- Vaulted Ceiling(s), Dining Combo, Granite Counters
- Flooring: Hardwood
- Basement: Finished,Egress Window,Rec/Family Area,Sleeping Area,Daylight,Full
- Number of fireplaces: 3
- Fireplace features: Gas Log, Master Bedroom, Basement, Great Room
Interior area
- Total structure area: 3,110
- Total interior livable area: 2,808 sqft
- Finished area below ground: 850
Property
Parking
- Total spaces: 2
- Parking features: Dirt Driveway, Garage Door Opener, Yes, Garage Owned, Attached, Garage
- Attached garage spaces: 2
- Has uncovered spaces: Yes
Accessibility
- Accessibility features: No Disability Access
Features
- Stories: 1.5
- Patio & porch: Deck, Patio
- Fencing: Fenced
- Has view: Yes
Lot
- Size: 2.44 Acres
- Dimensions: 194x438x287x524
- Features: Mature Trees, Level, Views
Details
- Additional structures: Shed(s)
- Parcel number: 8808756056
- Special conditions: None
Construction
Type & style
- Home type: SingleFamily
- Property subtype: Single Family Residence
Materials
- Cedar, Frame
- Foundation: Concrete Perimeter
- Roof: Asphalt
Condition
- New construction: No
- Year built: 2002
Utilities & green energy
- Electric: Circuit Breakers
- Sewer: Septic Tank
- Water: Well
Community & HOA
Community
- Features: Lake
HOA
- Has HOA: Yes
- Services included: Snow Removal, Other
- HOA fee: $300 annually
Location
- Region: Clinton
Financial & listing details
- Price per square foot: $163/sqft
- Tax assessed value: $376,770
- Annual tax amount: $6,972
- Date on market: 9/18/2026
- Ownership: Fee Simple
Estimated market value
Not available
Estimated sales range
Not available
Not available
Price history
| Date | Event | Price |
|---|---|---|
| 1/2/2026 | Sold | $440,000-2%$157/sqft |
Source:  MRED as distributed by MLS GRID #QC4267939 Report a problem | ||
| 12/10/2025 | Pending sale | $449,000$160/sqft |
Source:  RMLS Alliance as distributed by MLS GRID #QC4267939 Report a problem | ||
| 10/1/2025 | Listed for sale | $449,000+10.9%$160/sqft |
Source: RMLS Alliance as distributed by MLS GRID #QC4267939 Report a problem | ||
| 5/26/2023 | Sold | $405,000-5.6%$144/sqft |
Source: Public Record Report a problem | ||
| 10/26/2022 | Price change | $429,000-2.5%$153/sqft |
Source: Owner Report a problem | ||
| 8/5/2022 | Listed for sale | $440,000$157/sqft |
Source: Owner Report a problem | ||
Public tax history
| Year | Property taxes | Tax assessment |
|---|---|---|
| 2025 | $7,308 +2.2% | $376,770 -0.1% |
| 2024 | $7,148 +24.3% | $377,070 |
| 2023 | $5,752 +2.8% | $377,070 +43.3% |
| 2022 | $5,594 -1.5% | $263,210 |
| 2021 | $5,680 +8.4% | $263,210 +2.2% |
| 2020 | $5,241 -5.9% | $257,500 |
| 2019 | $5,571 -6.5% | $257,500 |
| 2018 | $5,958 +8.5% | $257,500 |
| 2017 | $5,490 +0.1% | $257,500 |
| 2016 | $5,484 | $257,500 |
| 2015 | $5,484 -0.8% | $257,500 |
| 2014 | $5,528 +1.1% | $257,500 |
| 2013 | $5,468 +0.5% | -- |
| 2012 | $5,442 +1.4% | -- |
| 2011 | $5,366 +5.3% | -- |
| 2010 | $5,094 +4.6% | -- |
| 2009 | $4,868 +6.3% | -- |
| 2008 | $4,580 +3.5% | -- |
| 2007 | $4,424 +60.8% | -- |
| 2005 | $2,752 | -- |
Find assessor info on the county website
Monthly payment
Est. payment
Payment breakdown
Explore the cost of this home by adjusting the details. Changes won't be saved.Climate risks
Neighborhood: 52732
Nearby schools
Schools provided by the listing agent
- Elementary: Camanche Elementary School
- Middle: Camanche Middle School
- High: Camanche High School
- District: 936
Source: MRED as distributed by MLS GRID. This data may not be complete. We recommend contacting the local school district to confirm school assignments for this home.
Similar homes
- $623,0003 bd3 ba3.5k sqft516 Randy Dr, Clinton, IA 52732Active
 MLS ID #12744280, Lindsay Thiel, QC Reserve - Real Broker, LLC. MRED as distributed by MLS GRID
- $410,0005 bd4 ba2.5k sqft501 N 10th St, Clinton, IA 52732Active
 MLS ID #12788223, Lisa Carstens, QC Reserve - Real Broker, LLC. MRED as distributed by MLS GRID
- $429,9004 bd3 ba2.8k sqft500 Riverking Rd, Clinton, IA 52732Active
 MLS ID #12744317, Charlotte Courtney, Mel Foster Co. Clinton. MRED as distributed by MLS GRID
- $445,0003 bd2 ba2.9k sqft1916 Zara Trce, Clinton, IA 52732Active
 MLS ID #12750455, Dennis Lauver, Coldwell Banker Howes & Jefferies REALTORS. MRED as distributed by MLS GRID
