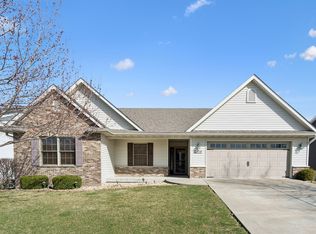
Brand new construction! This beautiful 3 bedroom, 2 bath ranch home features elegant finishes and open concept living, dining and kitchen areas. The gas fireplace is flanked with windows, features a walk out deck off the dining room, and the kitchen offers island seating and loads of pantry and cupboard storage. The master bedroom features ensuite private bathroom, and the large walk-in closet adjoins the main level laundry for added convenience. Two additional bedrooms, as well as a full second bath are also located on the main level. Don't worry about getting rid of your 'toys'! The three car garage provides space for vehicles and all your extras hobby or landscaping gear needs. The third stall is an extra 32' deep! The unfinished basement has egress windows providing natural light, and leaves ample room for storage, yet potential for additional bedroom, bath and rec spaces. Utility easements in front & rear of lot. Dan Dolan is Realtor licensed in IA and Principal in Dolan Homes LLC.
Active
$449,900
1708 Conor Ct, Clinton, IA 52732
3beds
1,861sqft
Single Family Residence
Built in 2023
9,375 Square Feet Lot
$-- Zestimate®
$242/sqft
$-- HOA
What's special
- 284 days
- 155
- 2
Zillow last checked:
Listing updated:
Listed by:
Daniel Dolan (563)570-1460,
Ruhl&Ruhl REALTORS Bettendorf
Source: MRED as distributed by MLS GRID,MLS#: QC4258567
Facts & features
Interior
Bedrooms & bathrooms
- Bedrooms: 3
- Bathrooms: 2
- Full bathrooms: 2
Rooms
- Room types: Deck, Mud Room
Primary bedroom
- Features: Flooring (Carpet), Window Treatments (Screens), Bathroom (Full)
- Level: Main
- Area: 210 Square Feet
- Dimensions: 14X15
Bedroom 2
- Features: Flooring (Carpet), Window Treatments (Screens)
- Level: Main
- Area: 156 Square Feet
- Dimensions: 12X13
Bedroom 3
- Features: Flooring (Carpet), Window Treatments (Screens)
- Level: Main
- Area: 169 Square Feet
- Dimensions: 13X13
Deck
- Level: Main
- Area: 144 Square Feet
- Dimensions: 12X12
Dining room
- Features: Flooring (Luxury Vinyl), Window Treatments (Screens)
- Level: Main
- Area: 121 Square Feet
- Dimensions: 11X11
Kitchen
- Features: Kitchen (Island, Pantry-Closet), Flooring (Luxury Vinyl), Window Treatments (Screens)
- Level: Main
- Area: 182 Square Feet
- Dimensions: 13X14
Laundry
- Features: Flooring (Luxury Vinyl)
- Level: Main
- Area: 35 Square Feet
- Dimensions: 5X7
Mud room
- Level: Main
- Area: 30 Square Feet
- Dimensions: 6X5
Heating
- Forced Air, Natural Gas
Cooling
- Central Air, High Efficiency (SEER 14+)
Appliances
- Included: Dishwasher, Disposal, ENERGY STAR Qualified Appliances, Microwave
- Laundry: Gas Dryer Hookup
Features
- Vaulted Ceiling(s)
- Windows: Screens
- Basement: Daylight,Egress Window,Partial
- Number of fireplaces: 1
- Fireplace features: Gas Log, Great Room
Interior area
- Total structure area: 3,486
- Total interior livable area: 1,861 sqft
- Finished area below ground: 0
Property
Parking
- Total spaces: 4
- Parking features: Yes, Attached, Garage
- Attached garage spaces: 4
Accessibility
- Accessibility features: No Disability Access
Features
- Stories: 1
Lot
- Size: 9,375 Square Feet
- Dimensions: 75 x 125
- Features: Level
Details
- Parcel number: 8811380166
- Special conditions: None
Construction
Type & style
- Home type: SingleFamily
- Architectural style: Ranch
- Property subtype: Single Family Residence
Materials
- Vinyl Siding, Frame
- Roof: Asphalt
Condition
- New construction: No
- Year built: 2023
Utilities & green energy
- Sewer: Public Sewer
- Water: Public
Community & HOA
HOA
- Services included: None
Location
- Region: Clinton
Financial & listing details
- Price per square foot: $242/sqft
- Tax assessed value: $396,900
- Annual tax amount: $7,070
- Date on market: 12/19/2025
- Ownership: Fee Simple
Estimated market value
Not available
Estimated sales range
Not available
$2,149/mo
Price history
| Date | Event | Price |
|---|---|---|
| 11/20/2024 | Listed for sale | $449,900$242/sqft |
Source:  RMLS Alliance as distributed by MLS GRID #QC4258567 Report a problem RMLS Alliance as distributed by MLS GRID #QC4258567 Report a problem | ||
| 10/2/2024 | Listing removed | $449,900$242/sqft |
Source: RMLS Alliance as distributed by MLS GRID #QC4248251 Report a problem | ||
| 11/17/2023 | Listed for sale | $449,900+1024.8%$242/sqft |
Source: RMLS Alliance as distributed by MLS GRID #QC4248251 Report a problem | ||
| 7/19/2023 | Sold | $40,000$21/sqft |
Source: Public Record Report a problem | ||
Public tax history
| Year | Property taxes | Tax assessment |
|---|---|---|
| 2025 | $7,070 +6212.5% | $396,900 +4.5% |
| 2024 | $112 -16.4% | $379,880 +6137.8% |
| 2023 | $134 | $6,090 |
| 2022 | $134 -4.3% | $6,090 |
| 2021 | $140 +1.6% | $6,090 |
| 2020 | $138 -5.1% | $6,090 |
| 2019 | $145 -0.2% | $6,090 |
| 2018 | $145 +2.4% | $6,090 |
| 2017 | $142 +1.4% | $6,090 |
| 2016 | $140 | $6,090 |
| 2015 | $140 -1.4% | $6,090 |
| 2014 | $142 | $6,090 |
Find assessor info on the county website
Monthly payment
Est. payment
Payment breakdown
Explore the cost of this home by adjusting the details. Changes won't be saved.Climate risks
Neighborhood: 52732
Nearby schools
Schools provided by the listing agent
- High: Clinton High School
- District: 1278
Source: MRED as distributed by MLS GRID. This data may not be complete. We recommend contacting the local school district to confirm school assignments for this home.
Similar homes
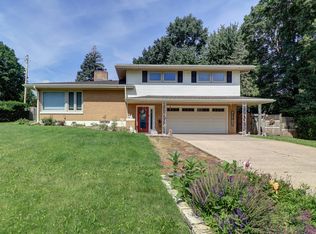
- $315,0003 bd2 ba2.5k sqft804 N 11th St, Clinton, IA 52732Price Change
 MLS ID #12685668, Monica Laufenberg, Coldwell Banker Howes & Jefferies REALTORS. MRED as distributed by MLS GRID
 - $319,9005 bd4 ba2.6k sqft1025 8th Ave N, Clinton, IA 52732Active
 MLS ID #12675641, Kris Whalen, Ruhl&Ruhl REALTORS Clinton. MRED as distributed by MLS GRID
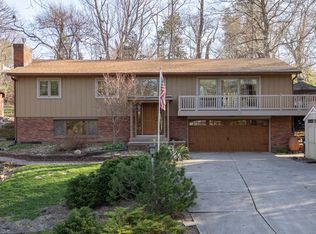
 - $289,0003 bd3 ba2.4k sqft3 Heather Ln, Clinton, IA 52732Active
 MLS ID #12549466, Becky Temperly, Coldwell Banker Howes & Jefferies REALTORS. MRED as distributed by MLS GRID
 - $450,0003 bd3 ba1.7k sqft3272 Tammy Ln, Thomson, IL 61285Active
 MLS ID #12758562, Chris McDanel, eXp Realty. MRED as distributed by MLS GRID
