Exceptionally clean and move-in ready, 3 bedroom, 2 and a half bath ranch with over 2,300 finished square feet includes all appliances. This walk-out ranch features beautiful hardwood floors that flow from the bay-windowed family room into the dining area, kitchen, and hallway. The kitchen offers ample wood cabinetry with slide out shelving, double lazy Susans, white appliances and opens up to a finished, heated sun room with plenty of natural light. The main level continues with a master bedroom with dual closets and an attached half bath as well as a second bedroom with generous closet space. An updated full hallway bathroom boasts a custom ceramic-tiled walk-in shower and hard-surface vanity. Practical features include Andersen windows, main-floor laundry room, and an attached extra deep two-car garage with workspace and storage bump-out space. Downstairs, the bright, finished lower level provides a spacious living area, a third bedroom, and a second full bath with a beautiful ceramic tile shower and flooring. There is also a spotless lower-level mechanical room with built-in shelving. The lower-level walk-out leads directly to a concrete patio overlooking the backyard perfect for grilling, entertaining, and relaxing. Recent updates include a new roof in 2017, new gutters with leaf guards in 2017, a new garage door and opener in 2019, and a new water heater in 2021. Come see this exceptionally clean, truly move-in ready ranch.
New
Price cut: $10K (9/10)
$259,900
1008 1st Ave, Fulton, IL 61252
3beds
1,500sqft
Single Family Residence
Built in 1995
0.25 Acres Lot
$-- Zestimate®
$173/sqft
$-- HOA
What's special
Walk-out ranchThird bedroomMain-floor laundry roomBay-windowed family roomAll appliancesAndersen windowsBeautiful hardwood floors
- --
- 136
- views
- 5
- saves
Zillow last checked:
Listing updated:
Listed by:
Matt Brisch 563-249-9998,
Coldwell Banker Howes & Jefferies REALTORS
Source: MRED as distributed by MLS GRID,MLS#: 12771343
Facts & features
Interior
Bedrooms & bathrooms
- Bedrooms: 3
- Bathrooms: 3
- Full bathrooms: 2
- 1/2 bathrooms: 1
Rooms
- Room types: No additional rooms
Primary bedroom
- Features: Flooring (Carpet), Bathroom (Half)
- Level: Main
- Area: 168 Square Feet
- Dimensions: 14X12
Bedroom 2
- Features: Flooring (Carpet)
- Level: Main
- Area: 143 Square Feet
- Dimensions: 13X11
Bedroom 3
- Features: Flooring (Carpet)
- Level: Basement
- Area: 195 Square Feet
- Dimensions: 15X13
Dining room
- Features: Flooring (Hardwood)
- Level: Main
- Area: 156 Square Feet
- Dimensions: 12X13
Family room
- Features: Flooring (Hardwood)
- Level: Main
- Area: 234 Square Feet
- Dimensions: 13X18
Kitchen
- Features: Flooring (Hardwood)
- Level: Main
- Area: 132 Square Feet
- Dimensions: 12X11
Laundry
- Features: Flooring (Vinyl)
- Level: Main
- Area: 100 Square Feet
- Dimensions: 10X10
Heating
- Natural Gas, Forced Air
Cooling
- Central Air
Appliances
- Included: Range, Microwave, Dishwasher, Refrigerator, Washer, Dryer, Water Softener Owned
Features
- Basement: Partially Finished,Walk-Out Access
Interior area
- Total structure area: 2,808
- Total interior livable area: 1,500 sqft
- Finished area below ground: 825
Property
Accessibility
- Accessibility features: No Disability Access
Features
- Stories: 1
Lot
- Size: 0.25 Acres
- Features: Sloped
Details
- Parcel number: 0121452002
- Special conditions: None
Construction
Type & style
- Home type: SingleFamily
- Property subtype: Single Family Residence
Materials
- Vinyl Siding
- Foundation: Concrete Perimeter
- Roof: Asphalt
Condition
- New construction: No
- Year built: 1995
Utilities & green energy
- Sewer: Public Sewer
- Water: Public
Community & HOA
HOA
- Services included: None
Location
- Region: Fulton
Financial & listing details
- Price per square foot: $173/sqft
- Tax assessed value: $70,851
- Annual tax amount: $5,898
- Date on market: 9/29/2026
- Ownership: Fee Simple
Estimated market value
Not available
Estimated sales range
Not available
Not available
Price history
| Date | Event | Price |
|---|---|---|
| 9/10/2026 | Price change | $259,900-3.7%$173/sqft |
Source: Owner Report a problem | ||
| 8/19/2026 | Listed for sale | $269,900+42.1%$180/sqft |
Source: Owner Report a problem | ||
| 3/24/2021 | Listing removed | -- |
Source: Owner Report a problem | ||
| 7/26/2013 | Listing removed | $189,900$127/sqft |
Source: Owner Report a problem | ||
| 6/5/2013 | Price change | $189,900-2.6%$127/sqft |
Source: Owner Report a problem | ||
| 6/1/2013 | Listed for sale | $195,000+18.5%$130/sqft |
Source: Owner Report a problem | ||
| 10/6/2006 | Sold | $164,500$110/sqft |
Source: Public Record Report a problem | ||
Public tax history
| Year | Property taxes | Tax assessment |
|---|---|---|
| 2024 | $5,679 +67% | $70,851 +8.1% |
| 2023 | $3,402 -3.5% | $65,554 +9.1% |
| 2022 | $3,526 -0.6% | $60,103 +2.5% |
| 2021 | $3,545 +0.1% | $58,665 +2.1% |
| 2020 | $3,540 -1.6% | $57,431 +0.2% |
| 2019 | $3,598 +1.7% | $57,339 +2.9% |
| 2018 | $3,536 -0.6% | $55,707 +0.4% |
| 2017 | $3,559 -0.5% | $55,474 +2.3% |
| 2016 | $3,576 +845.2% | $54,237 +3.7% |
| 2015 | $378 -91.3% | $52,285 -1.2% |
| 2014 | $4,339 +1047% | $52,902 +1.2% |
| 2013 | $378 -2.4% | $52,285 |
| 2012 | $388 -90.2% | $52,285 -5.8% |
| 2011 | $3,976 +1.3% | $55,526 -1.7% |
| 2010 | $3,926 +1.4% | $56,515 +1.4% |
| 2009 | $3,870 +7.6% | $55,733 +1% |
| 2008 | $3,598 +63.1% | $55,182 +8.8% |
| 2007 | $2,206 | $50,725 +23.6% |
| 2005 | -- | $41,035 |
Find assessor info on the county website
Monthly payment
Est. payment
Payment breakdown
Explore the cost of this home by adjusting the details. Changes won't be saved.Climate risks
Neighborhood: 61252
Nearby schools
Schools provided by the listing agent
- District: 2
Source: MRED as distributed by MLS GRID. This data may not be complete. We recommend contacting the local school district to confirm school assignments for this home.



Similar homes
- $227,5005 bd3 ba1.5k sqft919 3rd Ave, Fulton, IL 61252Active
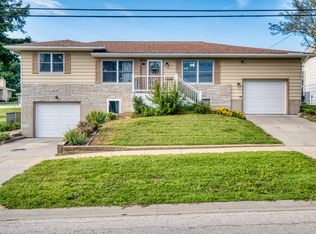 MLS ID #12739429, Jill Sorrell, Mel Foster Co. Clinton. MRED as distributed by MLS GRID
 - $198,0005 bd3 ba1.8k sqft1118 10th Ave, Fulton, IL 61252Active
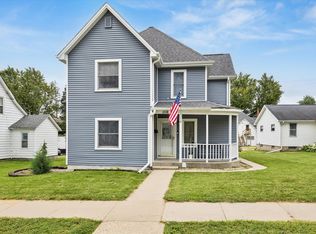 MLS ID #12757463, Kris Whalen, Ruhl&Ruhl REALTORS Clinton. MRED as distributed by MLS GRID
 - $147,0003 bd2 ba1.2k sqft19195 Elston Rd, Fulton, IL 61252For Sale By Owner

- $195,9004 bd3 ba1.9k sqft1125 15th Ave, Fulton, IL 61252Price Change
 MLS ID #12706351, Jill Sorrell, Mel Foster Co. Clinton. MRED as distributed by MLS GRID
