Lots of potential in this 2 story home with the ultimate 2-car detached garage! The room above the garage (24X24) has many possibilities to be a finished living space or leave as is for extra storage & a workshop. Garage (24x38) includes 100 amp service & south section of garage & room above garage can be heated & cooled. Step inside through the back or front enclosed porches to a main level with a large kitchen, 1/2 bath, separate dining room & living room, and a bonus room that would work for an office, den, or main floor bedroom. Upstairs features 3 spacious bedrooms, a full bath & a large walk-in closet next to the bathroom. Tons of character throughout this home, including wood doors with original knobs, woodwork/trim, and original hardwood floors under the carpet in dining room, living room, & all bedrooms/hallway! An upstairs bedroom is exposed which shows what may be expected under the other carpeted rooms. Updates include; Furnace/AC(2011), Water heater(2021), House roof(2014), Garage roof(2011), Rewired electrical with 200 amp (except main floor bedroom), and replaced the sewer & water line. If you need plenty of space & bedrooms, then this might be the one!
Price change
Price cut: $14K (9/29)
$195,900
1125 15th Ave, Fulton, IL 61252
4beds
1,920sqft
Single Family Residence
Built in 1940
8,712 Square Feet Lot
$190,200 Zestimate®
$102/sqft
$-- HOA
What's special
Large kitchenSeparate dining room
- 74 days
- 190
- 12
Zillow last checked:
Listing updated:
Listed by:
Jill Sorrell 815-535-1591,
Mel Foster Co. Clinton,
Cindy Ottens 309-781-9902,
Mel Foster Co. Clinton
Source: MRED as distributed by MLS GRID,MLS#: 12706351
Facts & features
Interior
Bedrooms & bathrooms
- Bedrooms: 4
- Bathrooms: 3
- Full bathrooms: 2
- 1/2 bathrooms: 1
Rooms
- Room types: Enclosed Porch
Primary bedroom
- Features: Flooring (Carpet)
- Level: Second
- Area: 182 Square Feet
- Dimensions: 14X13
Bedroom 2
- Features: Flooring (Carpet)
- Level: Main
- Area: 100 Square Feet
- Dimensions: 10X10
Bedroom 3
- Features: Flooring (Hardwood)
- Level: Second
- Area: 130 Square Feet
- Dimensions: 13X10
Bedroom 4
- Features: Flooring (Carpet)
- Level: Second
- Area: 150 Square Feet
- Dimensions: 15X10
Dining room
- Features: Flooring (Carpet)
- Level: Main
- Area: 169 Square Feet
- Dimensions: 13X13
Enclosed porch
- Level: Main
- Area: 138 Square Feet
- Dimensions: 23X6
Kitchen
- Features: Flooring (Carpet)
- Level: Main
- Area: 195 Square Feet
- Dimensions: 15X13
Living room
- Features: Flooring (Carpet)
- Level: Main
- Area: 169 Square Feet
- Dimensions: 13X13
Heating
- Natural Gas, Forced Air
Cooling
- Central Air
Appliances
- Included: None
Features
- Separate Dining Room
- Flooring: Hardwood
- Basement: Unfinished,Full
Interior area
- Total structure area: 1,920
- Total interior livable area: 1,920 sqft
Property
Parking
- Total spaces: 2
- Parking features: Garage Door Opener, Heated Garage, Detached, Garage
- Garage spaces: 2
- Has uncovered spaces: Yes
Accessibility
- Accessibility features: No Disability Access
Features
- Stories: 2
Lot
- Size: 8,712 Square Feet
- Features: Level
Details
- Parcel number: 0128409013
- Special conditions: None
- Other equipment: None
Construction
Type & style
- Home type: SingleFamily
- Property subtype: Single Family Residence
Materials
- Aluminum Siding
- Foundation: Block
- Roof: Asphalt
Condition
- New construction: No
- Year built: 1940
Utilities & green energy
- Sewer: Public Sewer
- Water: Public
Community & HOA
HOA
- Services included: None
Location
- Region: Fulton
Financial & listing details
- Price per square foot: $102/sqft
- Tax assessed value: $37,164
- Annual tax amount: $2,344
- Date on market: 7/20/2026
Estimated market value
$190,200
$181,000 - $200,000
$1,612/mo
Price history
| Date | Event | Price |
|---|---|---|
| 9/29/2026 | Price change | $195,900-6.7%$102/sqft |
Source: MRED as distributed by MLS GRID #12706351 Report a problem | ||
| 7/30/2026 | Price change | $209,900-8.7%$109/sqft |
Source:  MRED as distributed by MLS GRID #12706351 Report a problem MRED as distributed by MLS GRID #12706351 Report a problem | ||
| 7/20/2026 | Listed for sale | $229,900$120/sqft |
Source: MRED as distributed by MLS GRID #12706351 Report a problem | ||
Public tax history
| Year | Property taxes | Tax assessment |
|---|---|---|
| 2024 | $2,498 +9.7% | $37,164 +8.1% |
| 2023 | $2,278 +7.3% | $34,386 +9.1% |
| 2022 | $2,123 +2.5% | $31,527 +2.5% |
| 2021 | $2,072 +4.6% | $30,773 +3.5% |
| 2020 | $1,981 -1.4% | $29,722 +0.2% |
| 2019 | $2,009 +5.5% | $29,674 +2.9% |
| 2018 | $1,904 -0.1% | $28,829 +0.4% |
| 2017 | $1,907 +2.4% | $28,709 +2.3% |
| 2016 | $1,861 +8.2% | $28,069 +3.7% |
| 2015 | $1,721 -1.8% | $27,058 -1.2% |
| 2014 | $1,753 +1.9% | $27,378 +1.2% |
| 2013 | $1,721 -2.8% | $27,058 |
| 2012 | $1,771 -2.9% | $27,058 -5.8% |
| 2011 | $1,825 +17.8% | $28,727 -1.8% |
| 2010 | $1,548 +1.9% | $29,239 +1.4% |
| 2009 | $1,520 +9.8% | $28,834 +3.1% |
| 2008 | $1,384 +5.3% | $27,961 +9.9% |
| 2007 | $1,314 | $25,446 +21.4% |
| 2005 | -- | $20,962 |
Find assessor info on the county website
Monthly payment
Est. payment
Payment breakdown
Explore the cost of this home by adjusting the details. Changes won't be saved.Climate risks
Neighborhood: 61252
Nearby schools
Schools provided by the listing agent
- District: 2
Source: MRED as distributed by MLS GRID. This data may not be complete. We recommend contacting the local school district to confirm school assignments for this home.
Similar homes
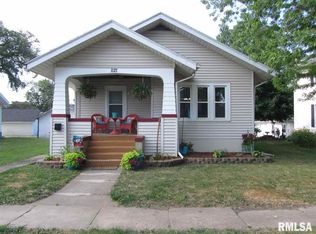
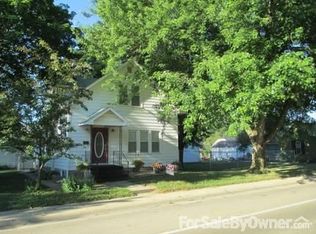
- $198,0005 bd3 ba1.8k sqft1118 10th Ave, Fulton, IL 61252Active
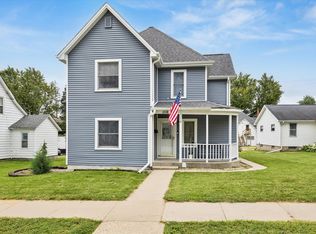 MLS ID #12757463, Kris Whalen, Ruhl&Ruhl REALTORS Clinton. MRED as distributed by MLS GRID
 - $174,6005 bd2 ba2.2k sqft616 10th Ave, Fulton, IL 61252Active
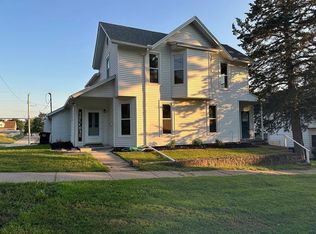 MLS ID #12554529, Monica Laufenberg, Coldwell Banker Howes & Jefferies REALTORS. MRED as distributed by MLS GRID
 - $227,5005 bd3 ba1.5k sqft919 3rd Ave, Fulton, IL 61252Price Change
 MLS ID #12739429, Jill Sorrell, Mel Foster Co. Clinton. MRED as distributed by MLS GRID
 - $145,0004 bd1 ba1.3k sqft1511 4th St, Fulton, IL 61252Active
 MLS ID #12767607, Jackie Woodman, Forefront Realty LLC. MRED as distributed by MLS GRID
