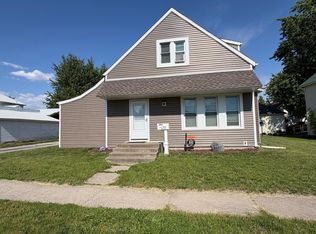
Here is your next home! This spacious 4-5 bedroom, 2.5-bath home offers plenty of room for entertaining and all your needs. The large kitchen features plenty of counter space, making meal prep and gatherings a breeze. Enjoy the convenience of main-floor laundry, along with a large family room and a full bathroom in the basement. The home features a 1-2 car tandem attached garage plus an additional 1-car attached garage, providing excellent parking and storage options. Outside, you'll find a covered back patio and additional parking in the back. Located not far from the elementary and middle schools, this home offers both space and convenience in a great location. Come take a look and see if this could be your next home!
Price change
Price cut: $10K (9/29)
$227,500
919 3rd Ave, Fulton, IL 61252
5beds
1,534sqft
Single Family Residence
Built in 1976
8,712 Square Feet Lot
$222,400 Zestimate®
$148/sqft
$-- HOA
What's special
Main-floor laundryLarge family roomCovered back patio
- 37 days
- 345
- 5
Likely to sell faster than
Zillow last checked:
Listing updated:
Listed by:
Jill Sorrell 815-535-1591,
Mel Foster Co. Clinton
Source: MRED as distributed by MLS GRID,MLS#: 12739429
Facts & features
Interior
Bedrooms & bathrooms
- Bedrooms: 5
- Bathrooms: 3
- Full bathrooms: 2
- 1/2 bathrooms: 1
Rooms
- Room types: Bedroom 5
Primary bedroom
- Level: Main
- Area: 110 Square Feet
- Dimensions: 11X10
Bedroom 2
- Level: Main
- Area: 100 Square Feet
- Dimensions: 10X10
Bedroom 3
- Level: Main
- Area: 90 Square Feet
- Dimensions: 10X9
Bedroom 4
- Level: Basement
- Area: 143 Square Feet
- Dimensions: 13X11
Bedroom 5
- Level: Basement
- Area: 144 Square Feet
- Dimensions: 12X12
Dining room
- Level: Main
- Area: 224 Square Feet
- Dimensions: 14X16
Family room
- Level: Basement
- Area: 196 Square Feet
- Dimensions: 14X14
Kitchen
- Features: Kitchen (Island)
- Level: Main
- Area: 182 Square Feet
- Dimensions: 14X13
Living room
- Level: Main
- Area: 196 Square Feet
- Dimensions: 14X14
Heating
- Natural Gas
Cooling
- Central Air
Appliances
- Included: Range, Microwave, Dishwasher, Refrigerator
Features
- Basement: Partially Finished,Full
Interior area
- Total structure area: 2,717
- Total interior livable area: 1,534 sqft
- Finished area below ground: 1,183
Property
Accessibility
- Accessibility features: No Disability Access
Lot
- Size: 8,712 Square Feet
- Features: Level
Details
- Parcel number: 0121454008
- Special conditions: None
Construction
Type & style
- Home type: SingleFamily
- Property subtype: Single Family Residence
Materials
- Aluminum Siding
- Foundation: Block
- Roof: Asphalt
Condition
- New construction: No
- Year built: 1976
Utilities & green energy
- Sewer: Public Sewer
- Water: Public
Community & HOA
HOA
- Services included: None
Location
- Region: Fulton
Financial & listing details
- Price per square foot: $148/sqft
- Tax assessed value: $78,274
- Annual tax amount: $5,261
- Date on market: 8/26/2026
Estimated market value
$222,400
$211,000 - $234,000
$1,824/mo
Price history
| Date | Event | Price |
|---|---|---|
| 9/29/2026 | Price change | $227,500-4.2%$148/sqft |
Source:  MRED as distributed by MLS GRID #12739429 Report a problem MRED as distributed by MLS GRID #12739429 Report a problem | ||
| 9/12/2026 | Price change | $237,500-4%$155/sqft |
Source: MRED as distributed by MLS GRID #12739429 Report a problem | ||
| 8/26/2026 | Listed for sale | $247,500-2.9%$161/sqft |
Source: MRED as distributed by MLS GRID #12739429 Report a problem | ||
| 4/9/2026 | Listing removed | $254,999$166/sqft |
Source:  NorthWest Illinois Alliance of REALTORS® #202506260 Report a problem NorthWest Illinois Alliance of REALTORS® #202506260 Report a problem | ||
| 11/26/2025 | Price change | $254,999-3.7%$166/sqft |
Source: NorthWest Illinois Alliance of REALTORS® #202506260 Report a problem | ||
| 10/9/2025 | Listed for sale | $264,900$173/sqft |
Source: NorthWest Illinois Alliance of REALTORS® #202506260 Report a problem | ||
| 9/14/2024 | Listing removed | $264,900$173/sqft |
Source:  RMLS Alliance as distributed by MLS GRID #QC4253369 Report a problem RMLS Alliance as distributed by MLS GRID #QC4253369 Report a problem | ||
| 9/13/2024 | Price change | $264,900-1.9%$173/sqft |
Source: RMLS Alliance as distributed by MLS GRID #QC4253369 Report a problem | ||
| 7/16/2024 | Price change | $269,900-3.6%$176/sqft |
Source: RMLS Alliance as distributed by MLS GRID #QC4253369 Report a problem | ||
| 6/7/2024 | Price change | $279,900+9.8%$182/sqft |
Source: RMLS Alliance as distributed by MLS GRID #QC4253369 Report a problem | ||
| 5/20/2024 | Listed for sale | $255,000+16%$166/sqft |
Source: Owner Report a problem | ||
| 4/8/2022 | Sold | $219,900$143/sqft |
Source: MRED as distributed by MLS GRID #QC4230693 Report a problem | ||
| 3/8/2022 | Pending sale | $219,900$143/sqft |
Source: RMLS Alliance as distributed by MLS GRID #QC4230693 Report a problem | ||
| 3/2/2022 | Listed for sale | $219,900+8.3%$143/sqft |
Source: RMLS Alliance as distributed by MLS GRID #QC4230693 Report a problem | ||
| 2/9/2021 | Sold | $203,000-1%$132/sqft |
Source: Public Record Report a problem | ||
| 12/29/2020 | Pending sale | $205,000$134/sqft |
Source: RMLS Alliance as distributed by MLS GRID #QC4216726 Report a problem | ||
| 11/4/2020 | Listed for sale | $205,000$134/sqft |
Source: Howes & Jefferies REALTORS #QC4216726 Report a problem | ||
Public tax history
| Year | Property taxes | Tax assessment |
|---|---|---|
| 2024 | $5,697 +8.7% | $78,274 +8.1% |
| 2023 | $5,240 +67.7% | $72,422 +9.1% |
| 2022 | $3,125 -38.4% | $66,400 +2.5% |
| 2021 | $5,072 +40.6% | $64,812 +31.8% |
| 2020 | $3,607 -1% | $49,191 +0.5% |
| 2019 | $3,645 +5.2% | $48,945 +2.9% |
| 2018 | $3,466 -0.2% | $47,552 +0.4% |
| 2017 | $3,472 +2.1% | $47,353 +2.3% |
| 2016 | $3,399 +7.7% | $46,298 +3.7% |
| 2015 | $3,157 +883.1% | $44,630 -1.2% |
| 2014 | $321 -89.8% | $45,157 +1.2% |
| 2013 | $3,157 -2.5% | $44,630 |
| 2012 | $3,239 -2.5% | $44,630 -5.8% |
| 2011 | $3,324 +1.2% | $47,401 -1.7% |
| 2010 | $3,283 +1.5% | $48,245 +1.4% |
| 2009 | $3,235 +11.1% | $47,577 +3.1% |
| 2008 | $2,913 +4.7% | $46,144 +9.9% |
| 2007 | $2,783 | $41,993 +7.2% |
| 2005 | -- | $39,177 |
Find assessor info on the county website
Monthly payment
Est. payment
Payment breakdown
Explore the cost of this home by adjusting the details. Changes won't be saved.Climate risks
Neighborhood: 61252
Nearby schools
Schools provided by the listing agent
- District: 2
Source: MRED as distributed by MLS GRID. This data may not be complete. We recommend contacting the local school district to confirm school assignments for this home.
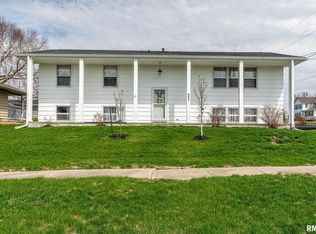
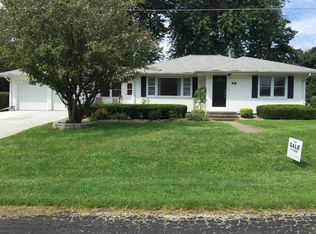
Similar homes
- $198,0005 bd3 ba1.8k sqft1118 10th Ave, Fulton, IL 61252Active
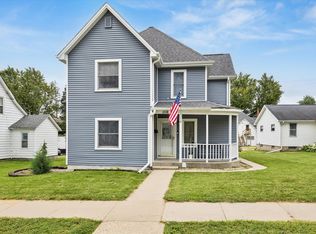 MLS ID #12757463, Kris Whalen, Ruhl&Ruhl REALTORS Clinton. MRED as distributed by MLS GRID
 - $195,9004 bd3 ba1.9k sqft1125 15th Ave, Fulton, IL 61252Price Change
 MLS ID #12706351, Jill Sorrell, Mel Foster Co. Clinton. MRED as distributed by MLS GRID
 - $174,6005 bd2 ba2.2k sqft616 10th Ave, Fulton, IL 61252Active
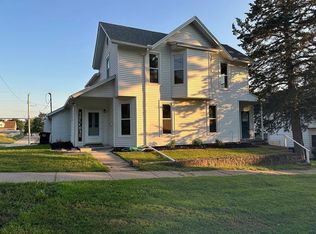 MLS ID #12554529, Monica Laufenberg, Coldwell Banker Howes & Jefferies REALTORS. MRED as distributed by MLS GRID
 - $145,0004 bd1 ba1.3k sqft1511 4th St, Fulton, IL 61252Active
 MLS ID #12767607, Jackie Woodman, Forefront Realty LLC. MRED as distributed by MLS GRID
