Thoughtfully updated and move-in ready in a prime Camanche location! This home at 1517 4th Ave features bright open living spaces, a beautifully updated kitchen with appliances included, and crisp finishes throughout. The finished lower level adds fantastic living space with a cozy family room with a wood burner, an extra bath, and flexible room options. Outside, you'll love the fully fenced backyard and detached garage. Located close to local schools and parks-schedule your private tour today!
Active
Price cut: $10K (10/13)
$219,000
1517 4th Ave, Camanche, IA 52730
3beds
1,691sqft
Single Family Residence
Built in 1970
5,662 Square Feet Lot
$213,800 Zestimate®
$130/sqft
$-- HOA
What's special
Detached garageFinished lower levelFlexible room optionsExtra bathBright open living spacesCrisp finishes throughoutFully fenced backyard
- 41 days
- 292
- 28
Zillow last checked:
Listing updated:
Listed by:
Ashley Block (563)212-5966,
Ruhl&Ruhl REALTORS DeWitt
Source: MRED as distributed by MLS GRID,MLS#: 12768859
Facts & features
Interior
Bedrooms & bathrooms
- Bedrooms: 3
- Bathrooms: 2
- Full bathrooms: 2
Rooms
- Room types: Recreation Room
Primary bedroom
- Area: 108 Square Feet
- Dimensions: 12X9
Bedroom 2
- Area: 77 Square Feet
- Dimensions: 7X11
Bedroom 3
- Area: 63 Square Feet
- Dimensions: 9X7
Dining room
- Area: 54 Square Feet
- Dimensions: 6X9
Family room
- Area: 345 Square Feet
- Dimensions: 15X23
Kitchen
- Area: 99 Square Feet
- Dimensions: 11X9
Living room
- Area: 221 Square Feet
- Dimensions: 17X13
Recreation room
- Area: 253 Square Feet
- Dimensions: 11X23
Heating
- Forced Air
Cooling
- Central Air
Appliances
- Included: Range, Microwave, Dishwasher, Refrigerator
Features
- Basement: Finished,Full
- Number of fireplaces: 1
- Fireplace features: Basement
Interior area
- Total structure area: 1,691
- Total interior livable area: 1,691 sqft
Property
Accessibility
- Accessibility features: No Disability Access
Lot
- Size: 5,662 Square Feet
- Features: Level
Details
- Parcel number: 1014000000
- Special conditions: None
Construction
Type & style
- Home type: SingleFamily
- Property subtype: Single Family Residence
Materials
- Vinyl Siding
- Foundation: Concrete Perimeter
- Roof: Asphalt
Condition
- New construction: No
- Year built: 1970
Utilities & green energy
- Sewer: Public Sewer
- Water: Public
Community & HOA
HOA
- Services included: None
Location
- Region: Camanche
Financial & listing details
- Price per square foot: $130/sqft
- Tax assessed value: $179,190
- Annual tax amount: $3,092
- Date on market: 9/29/2026
Estimated market value
$213,800
$203,000 - $224,000
$1,514/mo
Price history
| Date | Event | Price |
|---|---|---|
| 10/13/2026 | Price change | $219,000-4.4%$130/sqft |
Source:  MRED as distributed by MLS GRID #12768859 Report a problem | ||
| 9/29/2026 | Listed for sale | $229,000+106.3%$135/sqft |
Source: MRED as distributed by MLS GRID #12768859 Report a problem | ||
| 8/14/2026 | Sold | $110,995+20.6%$66/sqft |
Source: Public Record Report a problem | ||
| 12/5/2011 | Sold | $92,000-3.1%$54/sqft |
Source: MRED as distributed by MLS GRID #QC14852 Report a problem | ||
| 10/9/2011 | Listed for sale | $94,900$56/sqft |
Source: Howes & Jefferies Realtors #14351 Report a problem | ||
Public tax history
| Year | Property taxes | Tax assessment |
|---|---|---|
| 2025 | $3,200 +3.6% | $179,190 +5.5% |
| 2024 | $3,088 -1.9% | $169,780 |
| 2023 | $3,148 +33.4% | $169,780 +13.5% |
| 2022 | $2,360 +3.4% | $149,620 +30.9% |
| 2021 | $2,282 +12.2% | $114,330 +4.7% |
| 2020 | $2,034 +1.4% | $109,180 |
| 2019 | $2,005 +5.6% | $109,180 +4.9% |
| 2018 | $1,899 -8.8% | $104,040 +15.3% |
| 2017 | $2,082 +17.1% | $90,200 |
| 2016 | $1,778 | $90,200 |
| 2015 | $1,778 -1.2% | $90,200 |
| 2014 | $1,800 +1.5% | $90,200 |
| 2013 | $1,774 +18.9% | -- |
| 2012 | $1,492 +4.9% | -- |
| 2011 | $1,422 +3.2% | -- |
| 2010 | $1,378 +7.7% | -- |
| 2009 | $1,280 +7.4% | -- |
| 2008 | $1,192 +5.9% | -- |
| 2007 | $1,126 +28.5% | -- |
| 2005 | $876 | -- |
Find assessor info on the county website
Monthly payment
Est. payment
Payment breakdown
Explore the cost of this home by adjusting the details. Changes won't be saved.Climate risks
Neighborhood: 52730
Nearby schools
Schools provided by the listing agent
- District: 936
Source: MRED as distributed by MLS GRID. This data may not be complete. We recommend contacting the local school district to confirm school assignments for this home.
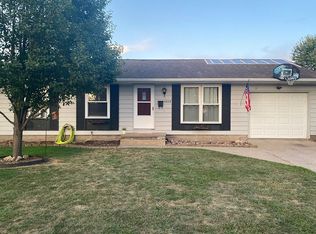
Similar homes
- $215,0004 bd3 ba1.2k sqft1448 17th Ave, Camanche, IA 52730Active
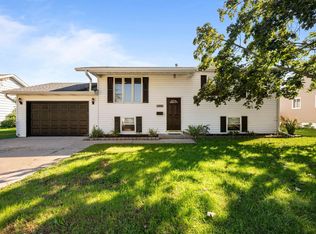 MLS ID #12777588, Adam Thomas, Ruhl&Ruhl REALTORS Bettendorf. MRED as distributed by MLS GRID
- $188,0003 bd1 ba984 sqft806 9th St, Camanche, IA 52730Active
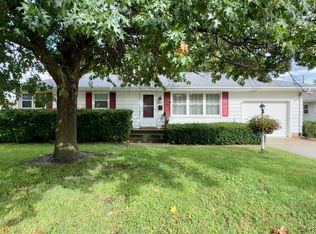 MLS ID #12761632, Jenn Neumann, Gateway Realty Group. MRED as distributed by MLS GRID
- $172,5004 bd2 ba1.3k sqft509 9th St, Camanche, IA 52730Active
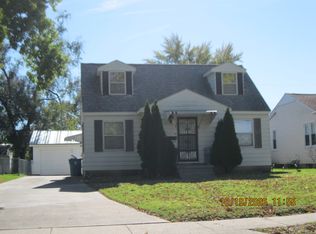 MLS ID #12788259, Sarah Bengtson, Coldwell Banker Howes & Jefferies REALTORS. MRED as distributed by MLS GRID
- $240,0003 bd1 ba1.8k sqft10190 Albany Rd, Erie, IL 61250New
 MLS ID #12802388, Bob Case, Ruhl&Ruhl REALTORS Bettendorf. MRED as distributed by MLS GRID
