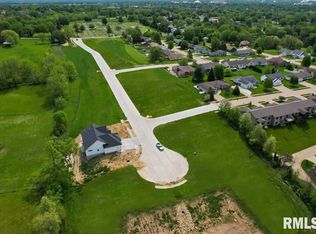
Welcome home to 1,867 sq ft of thoughtfully designed modern farmhouse living in Clintons Zara Heights subdivision. This 3 bed, 2 bath offers high vaulted ceilings, solid wood shaker style doors, waterproof luxury plank wood flooring, ceramic tiles, quartz countertops, designer cabinets and vanities, sleek matte black fixtures throughout and oversized energy efficient Andersen windows. The master suite is a retreat with a custom tiled walk-in shower, walk in closet, and main floor laundry. The daylight basement can be finished with additional bedrooms and baths. Builder has already installed egress code sized windows. Built for the long haul with durable LP Smart Siding, insulated basement floor joists, and energy-efficient insulated 2x6 construction to keep bills low. The exterior makes a statement with striking all-glass garage doors and a covered front porch, plus a sleek hidden fastener cedar deck with black cable railing overlooking a peaceful horse pasture. Peace of mind included: 3-year builder's warranty + 10-year warranty on heating and air equipment. Estimated completion date October 31st, 2026. Measurements are approximate and to be verified by buyer
Active
$445,000
1916 Zara Trce, Clinton, IA 52732
3beds
2,986sqft
Single Family Residence
Built in 2026
0.26 Acres Lot
$439,500 Zestimate®
$149/sqft
$-- HOA
What's special
Main floor laundryHigh vaulted ceilingsDurable lp smart sidingQuartz countertopsStriking all-glass garage doorsCovered front porchWalk in closet
- 25 days
- 858
- 32
Likely to sell faster than
Zillow last checked:
Listing updated:
Listed by:
Dennis Lauver 563-503-9663,
Coldwell Banker Howes & Jefferies REALTORS
Source: MRED as distributed by MLS GRID,MLS#: 12750455
Facts & features
Interior
Bedrooms & bathrooms
- Bedrooms: 3
- Bathrooms: 2
- Full bathrooms: 2
Rooms
- Room types: Deck
Primary bedroom
- Features: Flooring (Luxury Vinyl), Window Treatments (ENERGY STAR Qualified Windows), Bathroom (Full)
- Level: Main
- Area: 182 Square Feet
- Dimensions: 14X13
Bedroom 2
- Features: Flooring (Luxury Vinyl), Window Treatments (ENERGY STAR Qualified Windows)
- Level: Main
- Area: 132 Square Feet
- Dimensions: 12X11
Bedroom 3
- Features: Flooring (Luxury Vinyl), Window Treatments (ENERGY STAR Qualified Windows)
- Level: Main
- Area: 132 Square Feet
- Dimensions: 12X11
Deck
- Level: Main
- Area: 168 Square Feet
- Dimensions: 14X12
Dining room
- Features: Flooring (Luxury Vinyl)
- Level: Main
- Area: 240 Square Feet
- Dimensions: 16X15
Kitchen
- Features: Kitchen (Island), Flooring (Luxury Vinyl)
- Level: Main
- Area: 180 Square Feet
- Dimensions: 12X15
Laundry
- Features: Flooring (Luxury Vinyl)
- Level: Main
- Area: 56 Square Feet
- Dimensions: 7X8
Living room
- Features: Flooring (Luxury Vinyl)
- Level: Main
- Area: 240 Square Feet
- Dimensions: 16X15
Heating
- Forced Air
Cooling
- Central Air
Features
- Basement: Unfinished,Bath/Stubbed,Egress Window,Concrete,Daylight,Full
Interior area
- Total structure area: 2,986
- Total interior livable area: 2,986 sqft
- Finished area below ground: 0
Property
Parking
- Total spaces: 3
- Parking features: Concrete, Attached, Garage
- Attached garage spaces: 3
Accessibility
- Accessibility features: No Disability Access
Lot
- Size: 0.26 Acres
- Features: Sloped
Details
- Parcel number: 8820180000
- Special conditions: Home Warranty
Construction
Type & style
- Home type: SingleFamily
- Architectural style: Ranch
- Property subtype: Single Family Residence
Materials
- Vinyl Siding
- Foundation: Concrete Perimeter
- Roof: Asphalt
Condition
- New Construction
- New construction: Yes
- Year built: 2026
Details
- Warranty included: Yes
Utilities & green energy
- Sewer: Public Sewer
- Water: Public
Community & HOA
HOA
- Services included: None
Location
- Region: Clinton
Financial & listing details
- Price per square foot: $149/sqft
- Tax assessed value: $4,290
- Annual tax amount: $80
- Date on market: 9/3/2026
Estimated market value
$439,500
$418,000 - $461,000
$2,189/mo
Price history
| Date | Event | Price |
|---|---|---|
| 9/3/2026 | Listed for sale | $445,000+1.3%$149/sqft |
Source:  MRED as distributed by MLS GRID #12750455 Report a problem MRED as distributed by MLS GRID #12750455 Report a problem | ||
| 9/2/2026 | Listing removed | $439,500$147/sqft |
Source: MRED as distributed by MLS GRID #QC4267287 Report a problem | ||
| 9/11/2025 | Price change | $439,500+699.1%$147/sqft |
Source:  RMLS Alliance as distributed by MLS GRID #QC4267287 Report a problem RMLS Alliance as distributed by MLS GRID #QC4267287 Report a problem | ||
| 10/28/2024 | Price change | $55,000-87.4%$18/sqft |
Source: RMLS Alliance as distributed by MLS GRID #QC4222623 Report a problem | ||
| 10/25/2024 | Price change | $435,000+690.9%$146/sqft |
Source: RMLS Alliance as distributed by MLS GRID #QC4222623 Report a problem | ||
| 3/28/2024 | Listed for sale | $55,000$18/sqft |
Source: RMLS Alliance as distributed by MLS GRID #QC4222623 Report a problem | ||
| 3/19/2024 | Pending sale | $55,000$18/sqft |
Source: RMLS Alliance as distributed by MLS GRID #QC4222623 Report a problem | ||
| 12/12/2023 | Listed for sale | $55,000$18/sqft |
Source: RMLS Alliance as distributed by MLS GRID #QC4222623 Report a problem | ||
Public tax history
| Year | Property taxes | Tax assessment |
|---|---|---|
| 2025 | $80 +2.6% | $4,290 |
| 2024 | $78 +333.3% | $4,290 |
| 2023 | $18 | $4,290 +436.3% |
| 2022 | $18 -79.1% | $800 |
| 2021 | $86 | $800 |
Find assessor info on the county website
Monthly payment
Est. payment
Payment breakdown
Explore the cost of this home by adjusting the details. Changes won't be saved.Climate risks
Neighborhood: 52732
Nearby schools
Schools provided by the listing agent
- Elementary: Whittier Elementary School
- Middle: Clinton Jr High
- High: Clinton High School
- District: 1278
Source: MRED as distributed by MLS GRID. This data may not be complete. We recommend contacting the local school district to confirm school assignments for this home.
Similar homes

- $449,9004 bd3 ba2.8k sqft500 Riverking Rd, Clinton, IA 52732Active
 MLS ID #12744317, Charlotte Courtney, Mel Foster Co. Clinton. MRED as distributed by MLS GRID
 - $479,0003 bd3 ba2.8k sqft3930 Brandy Ln, Clinton, IA 52732Active
 MLS ID #12760999, Curt Berry, RE/MAX Concepts Bettendorf. MRED as distributed by MLS GRID
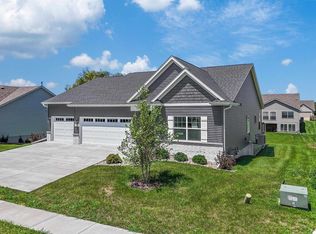
 - $449,9003 bd2 ba1.8k sqft1708 Conor Ct, Clinton, IA 52732Active
 MLS ID #QC4258567, Daniel Dolan, Ruhl&Ruhl REALTORS Bettendorf. MRED as distributed by MLS GRID
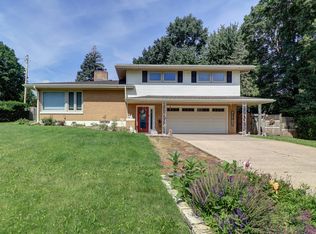
 - $315,0003 bd2 ba2.5k sqft804 N 11th St, Clinton, IA 52732Price Change
 MLS ID #12685668, Monica Laufenberg, Coldwell Banker Howes & Jefferies REALTORS. MRED as distributed by MLS GRID
