Step back in time without sacrificing modern comfort in this beautifully updated 4 bedroom, 2 bathroom farmhouse, originally built in 1895 and thoughtfully improved for today's lifestyle. Nestled on 11.5 mostly wooded acres and bordering the Little Rock Creek State Habitat Area, this property offers unmatched privacy, natural beauty, and room to breathe. The home has seen significant updates in recent years, including new windows throughout (2019), new siding (2020), a fully renovated kitchen (2019), and a stunning master suite bathroom added in 2022. Inside, you'll find generous living spaces full of character, from the hardwood floors to the spacious dining room and bright, inviting bedrooms. The updated master bath features a freestanding soaking tub and double vanity. The kitchen is equipped with stainless steel appliances, white cabinetry, and countertops, flowing easily into the dining and living areas, perfect for everyday living and entertaining alike. Outside, the property truly shines. Enjoy your own peach, apple, and cherry trees, along with blackberry and raspberry bushes, a homesteader's dream. Four outbuildings offer endless potential for storage, workshops, livestock, or hobbies. This property has it all, long private drive, open lawn areas, private pond and mature trees framing the landscape beautifully. With direct adjacency to the Little Rock Creek State Habitat Area, wildlife enthusiasts and nature lovers will feel right at home. Whether you're dreaming of hobby farming, peaceful country living, or simply a property with space and soul, this one delivers. Barn 26x35, Goat/animal crib 71x26, Additional building 21x19, Storage building 16x71.
Active
Price cut: $15K (8/1)
$259,900
4149 School Rd, Chadwick, IL 61014
4beds
2,160sqft
Single Family Residence
Built in 1895
11.5 Acres Lot
$-- Zestimate®
$120/sqft
$-- HOA
What's special
Bright inviting bedroomsStunning master suite bathroomPrivate pondOpen lawn areasSpacious dining roomBlackberry and raspberry bushesLong private drive
- 76 days
- 1,458
- 148
Likely to sell faster than
Zillow last checked:
Listing updated:
Listed by:
Opal Sundrani 773-344-4750,
Xtreme Realty,
Edwardo Castillo 214-984-1711,
Xtreme Realty
Source: MRED as distributed by MLS GRID,MLS#: 12687443
Facts & features
Interior
Bedrooms & bathrooms
- Bedrooms: 4
- Bathrooms: 2
- Full bathrooms: 2
Rooms
- Room types: Enclosed Porch
Primary bedroom
- Features: Flooring (Hardwood), Bathroom (Full)
- Level: Second
- Area: 280 Square Feet
- Dimensions: 20X14
Bedroom 2
- Features: Flooring (Hardwood)
- Level: Second
- Area: 108 Square Feet
- Dimensions: 12X9
Bedroom 3
- Features: Flooring (Hardwood)
- Level: Second
- Area: 108 Square Feet
- Dimensions: 12X9
Bedroom 4
- Features: Flooring (Luxury Vinyl)
- Level: Second
- Area: 156 Square Feet
- Dimensions: 13X12
Dining room
- Features: Flooring (Hardwood)
- Level: Main
- Area: 210 Square Feet
- Dimensions: 15X14
Enclosed porch
- Level: Main
- Area: 133 Square Feet
- Dimensions: 19X7
Family room
- Features: Flooring (Hardwood)
- Level: Main
- Area: 247 Square Feet
- Dimensions: 19X13
Kitchen
- Features: Flooring (Luxury Vinyl)
- Level: Main
- Area: 160 Square Feet
- Dimensions: 20X8
Laundry
- Features: Flooring (Luxury Vinyl)
- Level: Main
- Area: 30 Square Feet
- Dimensions: 6X5
Living room
- Features: Flooring (Hardwood)
- Level: Main
- Area: 247 Square Feet
- Dimensions: 19X13
Heating
- Electric, Propane
Cooling
- Window Unit(s), None
Appliances
- Laundry: Main Level, Laundry Closet
Features
- 1st Floor Full Bath
- Flooring: Hardwood
- Basement: Unfinished,Full
- Attic: Unfinished
Interior area
- Total structure area: 0
- Total interior livable area: 2,160 sqft
Property
Parking
- Total spaces: 4
- Parking features: Gravel, Driveway, Yes, Owned
- Has uncovered spaces: Yes
Accessibility
- Accessibility features: No Disability Access
Features
- Stories: 2
- Exterior features: Other
Lot
- Size: 11.5 Acres
- Dimensions: 100X309
- Features: Wooded, Mature Trees
Details
- Additional structures: Barn(s), Outbuilding
- Parcel number: 031411400003
- Special conditions: None
Construction
Type & style
- Home type: SingleFamily
- Architectural style: Farmhouse
- Property subtype: Single Family Residence
Materials
- Vinyl Siding
- Foundation: Stone
- Roof: Asphalt
Condition
- New construction: No
- Year built: 1895
Utilities & green energy
- Electric: Circuit Breakers
- Sewer: Septic Tank
- Water: Well
Community & HOA
HOA
- Services included: None
Location
- Region: Chadwick
Financial & listing details
- Price per square foot: $120/sqft
- Tax assessed value: $112,329
- Annual tax amount: $3,143
- Date on market: 6/29/2026
- Ownership: Fee Simple
Estimated market value
Not available
Estimated sales range
Not available
Not available
Price history
| Date | Event | Price |
|---|---|---|
| 8/1/2026 | Price change | $259,900-5.5%$120/sqft |
Source:  MRED as distributed by MLS GRID #12687443 Report a problem MRED as distributed by MLS GRID #12687443 Report a problem | ||
| 6/29/2026 | Listed for sale | $274,900+96.4%$127/sqft |
Source: MRED as distributed by MLS GRID #12687443 Report a problem | ||
| 1/11/2019 | Listing removed | $140,000$65/sqft |
Source: Whitetail Properties Report a problem | ||
| 11/22/2018 | Pending sale | $140,000$65/sqft |
Source: Whitetail Properties Report a problem | ||
| 9/18/2018 | Price change | $140,000-20.9%$65/sqft |
Source: Whitetail Properties Report a problem | ||
| 4/12/2018 | Price change | $177,000-5.3%$82/sqft |
Source: Whitetail Properties Report a problem | ||
| 11/22/2017 | Listed for sale | $187,000$87/sqft |
Source: Whitetail Properties Report a problem | ||
Public tax history
| Year | Property taxes | Tax assessment |
|---|---|---|
| 2025 | $3,144 +0.6% | $37,443 +0.3% |
| 2024 | $3,125 -2.6% | $37,331 +0.3% |
| 2023 | $3,207 -1% | $37,228 +0.3% |
| 2022 | $3,239 +33.1% | $37,135 +35.1% |
| 2021 | $2,433 -1% | $27,486 +0.3% |
| 2020 | $2,458 -0.8% | $27,410 +0.3% |
| 2019 | $2,477 -19.5% | $27,340 -21.3% |
| 2018 | $3,078 -8.4% | $34,725 -10% |
| 2017 | $3,358 +1.3% | $38,604 |
| 2016 | $3,316 | $38,604 |
| 2015 | $3,316 +1.7% | $38,604 +4% |
| 2014 | $3,262 | $37,136 -0.4% |
| 2013 | $3,262 +4.6% | $37,292 -0.9% |
| 2009 | $3,118 | $37,622 |
Find assessor info on the county website
Monthly payment
Est. payment
Payment breakdown
Explore the cost of this home by adjusting the details. Changes won't be saved.Climate risks
Neighborhood: 61014
Nearby schools
Similar homes
- $285,0003 bd1 ba2.2k sqft16648 Us Highway 52, Mount Carroll, IL 61053For Sale
 MLS ID #202605721, Brandon Beyer. NorthWest Illinois Alliance of REALTORS®
 - $165,0004 bd2 ba1.4k sqft222 Wilson Ave, Chadwick, IL 61014Active
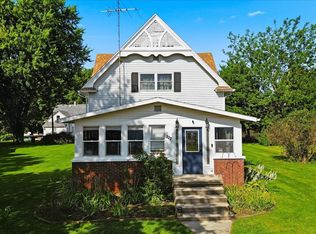 MLS ID #12745902, Caitlin Pruis, Kophamer & Blean Realty. MRED as distributed by MLS GRID
 - $287,0004 bd3 ba1.9k sqft19310 Acker Rd, Fulton, IL 61252Active
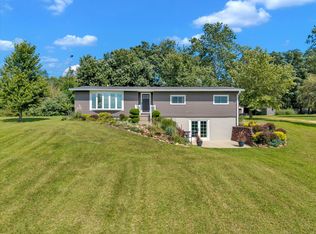 MLS ID #12744570, Richard Bassford, CRS, RE/MAX Concepts Bettendorf. MRED as distributed by MLS GRID
 - $--5 bd2 ba1.7k sqft14416 Three Mile Rd, Savanna, IL 61074Auction
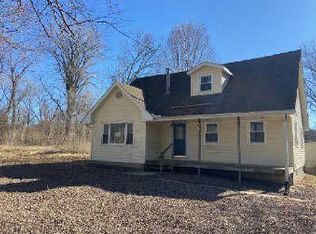 ServiceLink Auction
 - $299,0003 bd3 ba2.8k sqft5218 Riverview Cir, Thomson, IL 61285For Sale
 MLS ID #155411, Ashley Hoffman, eXp Realty, LLC. East Central Iowa AOR as distributed by MLS GRID
 - $239,0003 bd2 ba1.3k sqft616 Elk St, Sabula, IA 52070For SaleMLS ID #155239, Steve Nemmers, Nemmers Realty. East Central Iowa AOR as distributed by MLS GRID
