4-bedroom, 2.5-bathroom raised ranch home with a walkout basement, situated on just over 2 acres. The main level features three bedrooms, 1.5 bathrooms, a main-floor laundry room, and an updated kitchen with new cabinets (2026). The walkout basement includes a remodeled layout with updated electrical (2013), featuring two separate recreation rooms, a fourth non-conforming bedroom, and an attached full bathroom. New French doors (2024) lead you outside. Mechanical updates include a water heater, pressure pump, and water purification system (2023-2024). Exterior updates include an architectural roof (2016), siding (2018), replacement windows, and new gutters (2026). Outside, the spacious lot features professional landscaping surrounding the home, a small backyard pond, raised garden beds, and a nice patio space. Outbuildings include two storage/hobby sheds along with an oversized, climate-controlled (heated and cooled) 2-car garage equipped with a dedicated workshop space.
Active
$287,000
19310 Acker Rd, Fulton, IL 61252
4beds
1,912sqft
Single Family Residence
Built in 1978
2.02 Acres Lot
$279,600 Zestimate®
$150/sqft
$-- HOA
What's special
Two separate recreation roomsRaised garden bedsMain-floor laundry roomNice patio spaceDedicated workshop spaceNew french doorsUpdated kitchen
- --
- 1,013
- views
- 78
- saves
Likely to sell faster than
Zillow last checked:
Listing updated:
Listed by:
Richard Bassford, CRS 309-292-3681,
RE/MAX Concepts Bettendorf,
Tristen Hughes 563-321-5275,
RE/MAX Concepts Bettendorf
Source: MRED as distributed by MLS GRID,MLS#: 12744570
Facts & features
Interior
Bedrooms & bathrooms
- Bedrooms: 4
- Bathrooms: 3
- Full bathrooms: 2
- 1/2 bathrooms: 1
Rooms
- Room types: Recreation Room, Other Room
Primary bedroom
- Features: Flooring (Carpet)
- Level: Main
- Area: 143 Square Feet
- Dimensions: 13X11
Bedroom 2
- Features: Flooring (Luxury Vinyl)
- Level: Main
- Area: 99 Square Feet
- Dimensions: 11X9
Bedroom 3
- Features: Flooring (Luxury Vinyl)
- Level: Main
- Area: 130 Square Feet
- Dimensions: 13X10
Bedroom 4
- Features: Flooring (Luxury Vinyl)
- Level: Basement
- Area: 154 Square Feet
- Dimensions: 14X11
Kitchen
- Features: Kitchen (Eating Area-Table Space, Updated Kitchen), Flooring (Luxury Vinyl)
- Level: Main
- Area: 209 Square Feet
- Dimensions: 19X11
Living room
- Features: Flooring (Luxury Vinyl)
- Level: Main
- Area: 312 Square Feet
- Dimensions: 24X13
Other
- Features: Flooring (Carpet)
- Level: Basement
- Area: 324 Square Feet
- Dimensions: 12X27
Recreation room
- Features: Flooring (Luxury Vinyl)
- Level: Basement
- Area: 210 Square Feet
- Dimensions: 21X10
Heating
- Propane, Forced Air
Cooling
- Central Air
Appliances
- Included: Range, Microwave, Dishwasher, Refrigerator, Disposal, Stainless Steel Appliance(s)
- Laundry: Main Level, Electric Dryer Hookup
Features
- 1st Floor Bedroom, 1st Floor Full Bath
- Windows: Bay Window(s)
- Basement: Finished,Exterior Entry,Concrete,Rec/Family Area,Sleeping Area,Storage Space,Full,Walk-Out Access
Interior area
- Total structure area: 2,912
- Total interior livable area: 1,912 sqft
- Finished area below ground: 688
Property
Parking
- Total spaces: 2
- Parking features: Gravel, Heated Garage, Yes, Detached, Garage
- Garage spaces: 2
Accessibility
- Accessibility features: No Disability Access
Features
- Patio & porch: Patio
- Exterior features: Other
Lot
- Size: 2.02 Acres
- Dimensions: 277x280x285x281
- Features: Mature Trees, Level, Sloped
Details
- Additional structures: Shed(s), Garage(s)
- Parcel number: 0230302003
- Special conditions: None
- Other equipment: Radon Mitigation System
Construction
Type & style
- Home type: SingleFamily
- Property subtype: Single Family Residence
Materials
- Vinyl Siding
- Foundation: Concrete Perimeter
- Roof: Asphalt
Condition
- New construction: No
- Year built: 1978
Utilities & green energy
- Sewer: Septic Tank
- Water: Well
Community & HOA
HOA
- Services included: None
Location
- Region: Fulton
Financial & listing details
- Price per square foot: $150/sqft
- Tax assessed value: $44,423
- Annual tax amount: $3,324
- Date on market: 8/27/2026
- Ownership: Fee Simple
Estimated market value
$279,600
$266,000 - $294,000
$1,609/mo
Price history
Price history is unavailable.
Public tax history
| Year | Property taxes | Tax assessment |
|---|---|---|
| 2024 | $2,882 +6.2% | $44,423 +0.8% |
| 2023 | $2,713 +3.3% | $44,088 +11.6% |
| 2022 | $2,627 +2.2% | $39,518 +3.6% |
| 2021 | $2,570 +2.5% | $38,152 +3.5% |
| 2020 | $2,508 -3.2% | $36,847 -1.2% |
| 2019 | $2,591 +0.7% | $37,309 +2.4% |
| 2018 | $2,573 +6% | $36,441 +5.9% |
| 2017 | $2,427 +2.5% | $34,414 +3.2% |
| 2016 | $2,367 -8.9% | $33,360 -9.1% |
| 2015 | $2,597 +3.7% | $36,685 +3.8% |
| 2014 | $2,506 -3.5% | $35,346 -3.6% |
| 2013 | $2,597 -1.5% | $36,685 |
| 2012 | $2,637 +0% | $36,685 -2.7% |
| 2011 | $2,636 +3.3% | $37,722 +2.2% |
| 2010 | $2,552 +1.5% | $36,917 +1.4% |
| 2009 | $2,513 +7.1% | $36,390 +4.1% |
| 2008 | $2,348 +3.7% | $34,973 +7.6% |
| 2007 | $2,263 | $32,506 +6.3% |
| 2005 | -- | $30,571 |
Find assessor info on the county website
Monthly payment
Est. payment
Payment breakdown
Explore the cost of this home by adjusting the details. Changes won't be saved.Climate risks
Neighborhood: 61252
Nearby schools
Schools provided by the listing agent
- District: 2
Source: MRED as distributed by MLS GRID. This data may not be complete. We recommend contacting the local school district to confirm school assignments for this home.
Similar homes
- $305,0004 bd2 ba2.2k sqft12793 Black Rd, Morrison, IL 61270Active
 MLS ID #12734976, Kris Whalen, Ruhl&Ruhl REALTORS Clinton. MRED as distributed by MLS GRID
 - $309,9003 bd2 ba1.6k sqft12641 Ellis Rd, Fenton, IL 61251Active
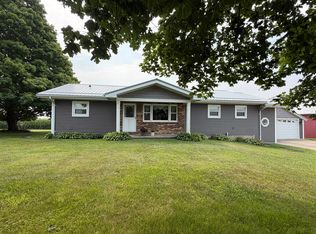 MLS ID #12731320, Domini Buikema, Kophamer & Blean Realty. MRED as distributed by MLS GRID
 - $237,5005 bd3 ba1.5k sqft919 3rd Ave, Fulton, IL 61252Price Change
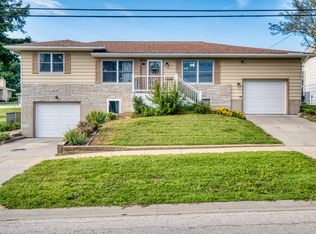 MLS ID #12739429, Jill Sorrell, Mel Foster Co. Clinton. MRED as distributed by MLS GRID
 - $194,0002 bd2 ba1.5k sqft9896 Lincoln Rd, Morrison, IL 61270Active
 MLS ID #12740541, Amanda Cook, Kophamer & Blean Realty. MRED as distributed by MLS GRID
 - $299,0003 bd3 ba2.8k sqft5218 Riverview Cir, Thomson, IL 61285For Sale
 MLS ID #155411, Ashley Hoffman, eXp Realty, LLC. East Central Iowa AOR as distributed by MLS GRID
