Experience refined country living on 5 serene acres with this expansive 5-bedroom ranch, offering a blend of comfort and privacy. A welcoming open layout flows effortlessly to a dining area with a slider leading to a spacious deck-perfect for taking in sweeping views of the surrounding landscape. The walkout basement adds exceptional versatility, providing direct access to the outdoors and abundant natural light. The primary suite is designed for convenience and relaxation, featuring a private bath with separate laundry. Enjoy spa like amenities including a sauna and hot tub, creating a personal retreat right at home. Thoughtful updates ensure peace of mind: roof (2016), windows (2022), furnace and central air (2017), and drain field (2015). The home is powered by a full 200amp electrical service. For those who value space for projects, storage, or hobbies, this property delivers. The insulated 2car attached garage offers a window air. Two outbuildings: a 24X36 dirt floor shop and a 18X36 heated, insulated shop with concrete flooring-ideal for year-round use. A rare opportunity to enjoy luxury, acreage, and functionality in one exceptional property.
Active
$380,000
18760 Hillside Rd, Morrison, IL 61270
5beds
1,632sqft
Single Family Residence
Built in 1998
-- sqft lot
$370,500 Zestimate®
$233/sqft
$-- HOA
What's special
Welcoming open layout
- 160 days
- 264
- 12
Zillow last checked:
Listing updated:
Listed by:
Jackie Woodman 815-622-5728,
Forefront Realty LLC
Source: MRED as distributed by MLS GRID,MLS#: 12608129
Facts & features
Interior
Bedrooms & bathrooms
- Bedrooms: 5
- Bathrooms: 3
- Full bathrooms: 3
Rooms
- Room types: Bedroom 5, Recreation Room
Primary bedroom
- Features: Bathroom (Full)
- Level: Main
- Area: 289 Square Feet
- Dimensions: 17X17
Bedroom 2
- Level: Main
- Area: 132 Square Feet
- Dimensions: 11X12
Bedroom 3
- Level: Main
- Area: 121 Square Feet
- Dimensions: 11X11
Bedroom 4
- Level: Basement
- Area: 154 Square Feet
- Dimensions: 11X14
Bedroom 5
- Level: Basement
- Area: 154 Square Feet
- Dimensions: 11X14
Dining room
- Level: Main
- Area: 132 Square Feet
- Dimensions: 11X12
Family room
- Level: Basement
- Area: 252 Square Feet
- Dimensions: 14X18
Kitchen
- Level: Main
- Area: 130 Square Feet
- Dimensions: 10X13
Laundry
- Level: Main
- Area: 40 Square Feet
- Dimensions: 5X8
Living room
- Level: Main
- Area: 294 Square Feet
- Dimensions: 14X21
Recreation room
- Level: Basement
- Area: 375 Square Feet
- Dimensions: 15X25
Heating
- Propane
Cooling
- Central Air
Features
- Basement: Finished,Full,Walk-Out Access
Interior area
- Total structure area: 0
- Total interior livable area: 1,632 sqft
Property
Parking
- Total spaces: 2
- Parking features: Yes, Attached, Garage
- Attached garage spaces: 2
Accessibility
- Accessibility features: No Disability Access
Features
- Stories: 1
Lot
- Dimensions: 385.12x532.04x385.12x517.04
Details
- Parcel number: 02341000080000
- Special conditions: None
Construction
Type & style
- Home type: SingleFamily
- Property subtype: Single Family Residence
Materials
- Vinyl Siding
Condition
- New construction: No
- Year built: 1998
Utilities & green energy
- Sewer: Septic Tank
- Water: Well
Community & HOA
HOA
- Services included: None
Location
- Region: Morrison
Financial & listing details
- Price per square foot: $233/sqft
- Tax assessed value: $68,267
- Annual tax amount: $3,911
- Date on market: 4/7/2026
- Ownership: Fee Simple
Estimated market value
$370,500
$352,000 - $389,000
$2,065/mo
Price history
| Date | Event | Price |
|---|---|---|
| 5/4/2026 | Price change | $380,000-2.6%$233/sqft |
Source:  MRED as distributed by MLS GRID #12608129 Report a problem MRED as distributed by MLS GRID #12608129 Report a problem | ||
| 4/7/2026 | Listed for sale | $390,000$239/sqft |
Source: MRED as distributed by MLS GRID #12608129 Report a problem | ||
Public tax history
| Year | Property taxes | Tax assessment |
|---|---|---|
| 2024 | $3,911 +21.9% | $68,267 +0.8% |
| 2023 | $3,209 -1.8% | $67,752 +11.8% |
| 2022 | $3,267 -0.6% | $60,602 +3.6% |
| 2021 | $3,287 -1.7% | $58,508 +5.9% |
| 2020 | $3,342 -1.9% | $55,233 +2.1% |
| 2019 | $3,409 -1.5% | $54,098 +2.4% |
| 2018 | $3,459 -7.1% | $52,840 +1.5% |
| 2017 | $3,724 +3.4% | $52,038 +3.2% |
| 2016 | $3,603 -2.6% | $50,444 +0.4% |
| 2015 | $3,700 +4% | $50,255 +3.8% |
| 2014 | $3,557 -3.9% | $48,420 -3.7% |
| 2013 | $3,700 -1.6% | $50,255 |
| 2012 | $3,759 -1.2% | $50,255 -2.8% |
| 2011 | $3,806 +2.3% | $51,677 +2.2% |
| 2010 | $3,721 +1.6% | $50,574 +1.5% |
| 2009 | $3,663 +2.8% | $49,851 +4.1% |
| 2008 | $3,565 +4.4% | $47,910 +7.4% |
| 2007 | $3,414 | $44,595 +6.3% |
| 2005 | -- | $41,940 |
Find assessor info on the county website
Monthly payment
Est. payment
Payment breakdown
Explore the cost of this home by adjusting the details. Changes won't be saved.Climate risks
Neighborhood: 61270
Nearby schools
Schools provided by the listing agent
- District: 6
Source: MRED as distributed by MLS GRID. This data may not be complete. We recommend contacting the local school district to confirm school assignments for this home.
Similar homes
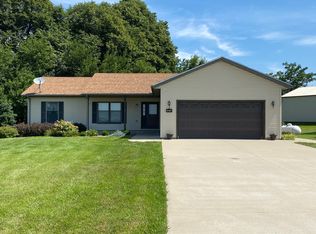
- $419,9004 bd4 ba1.9k sqft19481 Blue Goose Rd, Morrison, IL 61270Active
 MLS ID #12701258, Opal Sundrani, Xtreme Realty. MRED as distributed by MLS GRID
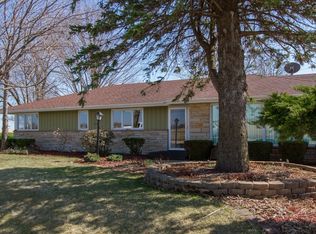
 - $489,9003 bd3 ba1.8k sqft12433 Prairie Center Rd, Morrison, IL 61270Active
 MLS ID #12727133, Kris Whalen, Ruhl&Ruhl REALTORS Clinton. MRED as distributed by MLS GRID
 - $305,0004 bd2 ba2.2k sqft12793 Black Rd, Morrison, IL 61270Active
 MLS ID #12734976, Kris Whalen, Ruhl&Ruhl REALTORS Clinton. MRED as distributed by MLS GRID
 - $287,0004 bd3 ba1.9k sqft19310 Acker Rd, Fulton, IL 61252Active
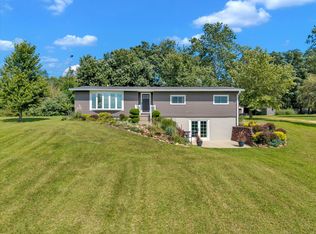 MLS ID #12744570, Richard Bassford, CRS, RE/MAX Concepts Bettendorf. MRED as distributed by MLS GRID
