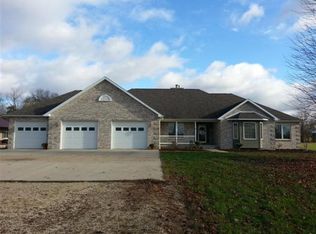
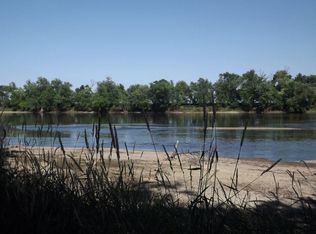
465 feet of Rock River frontage, with all structures outside of the flood zone! This property has it all- a 3 bedroom 2 bath ranch with full basement, 2 large outbuildings, and 5 serene acres along the Rock River- it's perfectly set up for work and play! The home features a nice open floor plan with everything on one level, including main floor laundry, a remodeled master suite, and a 2 car attached garage. The full basement could be finished for additional living space, and is roughed in for a bathroom. Outside, you'll find a 30x40 pole building (built 1994) with a gravel floor, electricity, ceiling insulation, and a 10' door, as well as a 40x80 outbuilding (built 1998) with partial concrete & gravel floors, and both an 11' & 10' door. This 5 acre riverfront property offers a unique opportunity to meet a myriad of needs, and is well located near I-88. Don't miss your opportunity- call today!
Active
Price cut: $20K (8/31)
$369,000
9830 Yorktown Rd, Lyndon, IL 61261
3beds
1,456sqft
Single Family Residence
Built in 1990
5 Acres Lot
$-- Zestimate®
$253/sqft
$-- HOA
What's special
Main floor laundryFull basementRemodeled master suite
- 87 days
- 474
- 24
Zillow last checked:
Listing updated:
Listed by:
Sylvia Latta 815-440-0777,
Heartland Realty 11 LLC
Source: MRED as distributed by MLS GRID,MLS#: 12685716
Facts & features
Interior
Bedrooms & bathrooms
- Bedrooms: 3
- Bathrooms: 2
- Full bathrooms: 2
Rooms
- Room types: Foyer
Primary bedroom
- Features: Flooring (Carpet), Bathroom (Full)
- Level: Main
- Area: 169 Square Feet
- Dimensions: 13X13
Bedroom 2
- Features: Flooring (Carpet)
- Level: Main
- Area: 121 Square Feet
- Dimensions: 11X11
Bedroom 3
- Features: Flooring (Carpet)
- Level: Main
- Area: 121 Square Feet
- Dimensions: 11X11
Foyer
- Level: Main
- Area: 45 Square Feet
- Dimensions: 9X5
Kitchen
- Features: Flooring (Linoleum)
- Level: Main
- Area: 144 Square Feet
- Dimensions: 12X12
Laundry
- Level: Main
- Area: 60 Square Feet
- Dimensions: 6X10
Living room
- Features: Flooring (Carpet)
- Level: Main
- Area: 414 Square Feet
- Dimensions: 18X23
Heating
- Propane
Cooling
- Central Air
Appliances
- Included: Dishwasher
- Laundry: Gas Dryer Hookup, Electric Dryer Hookup
Features
- Basement: Unfinished,Full
Interior area
- Total structure area: 1,456
- Total interior livable area: 1,456 sqft
Property
Parking
- Total spaces: 2
- Parking features: Gravel, Garage Door Opener, Yes, Garage Owned, Attached, Garage
- Attached garage spaces: 2
- Has uncovered spaces: Yes
Accessibility
- Accessibility features: No Disability Access
Features
- Stories: 1
- Patio & porch: Deck
- Has view: Yes
- View description: Water, Back of Property
- Has water view: Yes
- Water view: Water,Back of Property
- Waterfront features: River Front, Waterfront
- Body of water: ROCK RIVER
Lot
- Size: 5 Acres
- Dimensions: 462x533x464x446
- Features: Water Rights, Mature Trees
Details
- Additional structures: Outbuilding, RV/Boat Storage
- Additional parcels included: 16181000090000
- Parcel number: 15132000090000
- Special conditions: None
Construction
Type & style
- Home type: SingleFamily
- Architectural style: Ranch
- Property subtype: Single Family Residence
Materials
- Vinyl Siding
- Roof: Asphalt
Condition
- New construction: No
- Year built: 1990
Utilities & green energy
- Sewer: Septic Tank
- Water: Well
Community & HOA
HOA
- Services included: None
Location
- Region: Lyndon
Financial & listing details
- Price per square foot: $253/sqft
- Tax assessed value: $54,720
- Annual tax amount: $4,216
- Date on market: 6/23/2026
- Ownership: Fee Simple
- Has irrigation water rights: Yes
Estimated market value
Not available
Estimated sales range
Not available
Not available
Price history
| Date | Event | Price |
|---|---|---|
| 8/31/2026 | Price change | $369,000-5.1%$253/sqft |
Source:  MRED as distributed by MLS GRID #12685716 Report a problem MRED as distributed by MLS GRID #12685716 Report a problem | ||
| 7/28/2026 | Price change | $389,000-5.1%$267/sqft |
Source: MRED as distributed by MLS GRID #12685716 Report a problem | ||
| 6/23/2026 | Listed for sale | $410,000$282/sqft |
Source: MRED as distributed by MLS GRID #12685716 Report a problem | ||
Public tax history
| Year | Property taxes | Tax assessment |
|---|---|---|
| 2024 | $3,137 -9.7% | $54,720 +5.4% |
| 2023 | $3,476 +4.9% | $51,931 +5.5% |
| 2022 | $3,313 +4.1% | $49,224 +3.9% |
| 2021 | $3,181 +0.6% | $47,381 +3.4% |
| 2020 | $3,164 -4.6% | $45,832 -4.3% |
| 2019 | $3,318 +1.4% | $47,911 +2.2% |
| 2018 | $3,273 -9.1% | $46,898 -6.5% |
| 2017 | $3,601 -0.1% | $50,132 +2.8% |
| 2016 | $3,604 -3% | $48,748 -4% |
| 2015 | $3,717 +7.3% | $50,780 +3.3% |
| 2014 | $3,464 -6.8% | $49,145 -3.2% |
| 2013 | $3,717 -0.5% | $50,780 |
| 2012 | $3,736 +2.2% | $50,780 -1% |
| 2011 | $3,655 +2.2% | $51,274 +2.4% |
| 2010 | $3,575 +1.8% | $50,082 +1.2% |
| 2009 | $3,513 +0.2% | $49,464 +4% |
| 2008 | $3,506 +9.9% | $47,548 +6.7% |
| 2007 | $3,191 | $44,572 +9.4% |
| 2005 | -- | $40,747 |
Find assessor info on the county website
Monthly payment
Est. payment
Payment breakdown
Explore the cost of this home by adjusting the details. Changes won't be saved.Climate risks
Neighborhood: 61261
Nearby schools
Schools provided by the listing agent
- District: 3
Source: MRED as distributed by MLS GRID. This data may not be complete. We recommend contacting the local school district to confirm school assignments for this home.
Similar homes
- $364,9993 bd2 ba1.3k sqft7630 Ridge Rd, Rock Falls, IL 61071Active
 MLS ID #12702775, Jill Ramirez, BARDIER & RAMIREZ Real Estate, LLC. MRED as distributed by MLS GRID
 - $265,0003 bd1 ba1.5k sqft8919 Cunniff Rd, Rock Falls, IL 61071For Sale By Owner
- $299,9004 bd2 ba1.6k sqft30399 Prairie St, Rock Falls, IL 61071Active
 MLS ID #12687633, Opal Sundrani, Xtreme Realty. MRED as distributed by MLS GRID
 - $419,9004 bd4 ba1.9k sqft19481 Blue Goose Rd, Morrison, IL 61270Active
 MLS ID #12701258, Opal Sundrani, Xtreme Realty. MRED as distributed by MLS GRID
