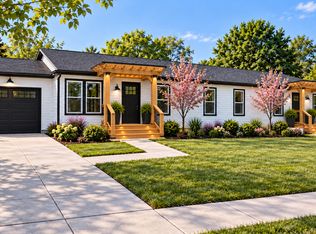
Brand new construction & move-in ready soon! These thoughtfully designed two-bedroom, two-bathroom ranch townhomes offer the perfect blend of modern comfort, convenience, and low-maintenance living, all with NO HOA DUES! Each unit features a spacious primary suite, convenient main floor laundry, attached one-car garage, and a functional layout designed for easy everyday living. Enjoy outdoor space with both a welcoming front porch and private rear deck, while the kitchen comes complete with a refrigerator, stove, and dishwasher. Final interior touches are underway, with exterior finishes and landscaping being completed and additional photos coming soon. Buyers may even have the opportunity to select their final interior paint color. Three additional units are coming soon, offering more opportunities to enjoy the ease of brand-new, turnkey living. *Some images are virtually rendered for illustrative purposes. Final finishes, colors, landscaping, and details may vary slightly from those depicted.*
New construction
$249,900
701 Avenue B, Sterling, IL 61081
2beds
1,140sqft
Single Family Residence
Built in 2026
6,969 Square Feet Lot
$249,400 Zestimate®
$219/sqft
$-- HOA
What's special
Two-bedroom two-bathroom ranch townhomesAttached one-car garageConvenient main floor laundryWelcoming front porchPrivate rear deckSpacious primary suite
- 19 days
- 678
- 22
Likely to sell faster than
Zillow last checked:
Listing updated:
Listed by:
JD Gieson 815-732-9100,
Re/Max Of Rock Valley
Source: NorthWest Illinois Alliance of REALTORS®,MLS#: 202606604
Facts & features
Interior
Bedrooms & bathrooms
- Bedrooms: 2
- Bathrooms: 2
- Full bathrooms: 2
- Main level bathrooms: 2
- Main level bedrooms: 2
Primary bedroom
- Level: Main
- Area: 154
- Dimensions: 11 x 14
Bedroom 2
- Level: Main
- Area: 108
- Dimensions: 12 x 9
Dining room
- Level: Main
- Area: 154
- Dimensions: 11 x 14
Kitchen
- Level: Main
- Area: 168
- Dimensions: 14 x 12
Living room
- Level: Main
- Area: 182
- Dimensions: 13 x 14
Heating
- Forced Air
Cooling
- Central Air
Appliances
- Included: Dishwasher, Refrigerator, Stove/Cooktop, Gas Water Heater
- Laundry: Main Level
Features
- Basement: Crawl Space
- Has fireplace: No
Interior area
- Total structure area: 1,140
- Total interior livable area: 1,140 sqft
- Finished area above ground: 1,140
- Finished area below ground: 0
Property
Parking
- Total spaces: 1
- Parking features: Attached
- Garage spaces: 1
Features
- Patio & porch: Covered
Lot
- Size: 6,969 Square Feet
- Features: City/Town
Details
- Parcel number: 1121333008
Construction
Type & style
- Home type: SingleFamily
- Property subtype: Single Family Residence
Materials
- Vinyl
- Roof: Shingle
Condition
- New Construction
- New construction: Yes
- Year built: 2026
Utilities & green energy
- Electric: Circuit Breakers
- Sewer: City/Community
- Water: City/Community
Community & HOA
Location
- Region: Sterling
Financial & listing details
- Price per square foot: $219/sqft
- Price range: $249.9K - $249.9K
- Date on market: 10/16/2026
- Cumulative days on market: 20 days
- Ownership: Fee Simple
Estimated market value
$249,400
$237,000 - $262,000
$1,558/mo
Price history
| Date | Event | Price |
|---|---|---|
| 10/16/2026 | Listed for sale | $249,900$219/sqft |
Source:  NorthWest Illinois Alliance of REALTORS® #202606604 Report a problem | ||
Public tax history
Tax history is unavailable.
Monthly payment
Est. payment
Payment breakdown
Explore the cost of this home by adjusting the details. Changes won't be saved.Climate risks
Neighborhood: 61081
Nearby schools
Schools provided by the listing agent
- Elementary: Franklin,Washington Elementary
- Middle: Challand
- High: Sterling HS
- District: Sterling School District #5
Source: NorthWest Illinois Alliance of REALTORS®. This data may not be complete. We recommend contacting the local school district to confirm school assignments for this home.
Similar homes
- $249,9002 bd3 ba1.1k sqft701 Avenue B #701, Sterling, IL 61081Active
 MLS ID #12787389, JD Gieson, RE/MAX of Rock Valley. MRED as distributed by MLS GRID
- $--4 bd1 ba975 sqft1004 5th Ave, Sterling, IL 61081Auction
 Auction.com 2
- $265,0004 bd2 ba1.4k sqft30082 Holly Rd, Sterling, IL 61081Active
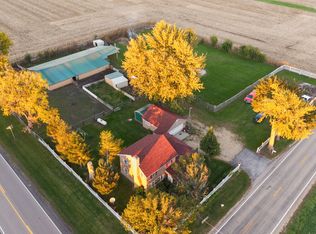 MLS ID #12789078, Erica Bugarin, Smart Home Realty. MRED as distributed by MLS GRID
- $175,0003 bd2 ba1.2k sqft815 W 20th St, Sterling, IL 61081Active
 MLS ID #12796724, Korinna Cooper, BARDIER & RAMIREZ Real Estate, LLC. MRED as distributed by MLS GRID
