If you are looking for a home with major updates already completed within the past several years, look no further! These improvements include roof, windows, siding, furnace, central air conditioning, and interior finishes. Inside, you'll find new vinyl plank flooring throughout, fresh paint, new shaker-style kitchen cabinets accented by dark hardware, quartz countertops and new Frigidaire stainless steel kitchen appliances. The unfinished basement includes a new LG washer and dryer adding convenient everyday functionality. Outdoor highlights include a nice, sturdily built shed, fire pit with concrete patio sitting area, rear deck, and a large fenced yard perfect for entertaining and containing pets. Make the call today before this fantastic opportunity slips away.
Contingent
Price cut: $5K (9/10)
$139,900
711 10th Ave, Rock Falls, IL 61071
3beds
900sqft
Single Family Residence
Built in ----
8,996 Square Feet Lot
$136,900 Zestimate®
$155/sqft
$-- HOA
What's special
Interior finishesFresh paintSturdily built shedCentral air conditioningQuartz countertopsRear deck
- 53 days
- 111
- 1
Zillow last checked:
Listing updated:
Listed by:
Michael Salvaggio 847-963-2200,
Ardain Real Estate Inc.
Source: MRED as distributed by MLS GRID,MLS#: 12649667
Facts & features
Interior
Bedrooms & bathrooms
- Bedrooms: 3
- Bathrooms: 1
- Full bathrooms: 1
Rooms
- Room types: No additional rooms
Primary bedroom
- Features: Flooring (Vinyl)
- Level: Main
- Area: 110 Square Feet
- Dimensions: 11X10
Bedroom 2
- Features: Flooring (Vinyl)
- Level: Main
- Area: 99 Square Feet
- Dimensions: 11X9
Bedroom 3
- Features: Flooring (Vinyl)
- Level: Main
- Area: 77 Square Feet
- Dimensions: 11X7
Kitchen
- Features: Flooring (Vinyl)
- Level: Main
- Area: 130 Square Feet
- Dimensions: 10X13
Living room
- Features: Flooring (Vinyl)
- Level: Main
- Area: 273 Square Feet
- Dimensions: 21X13
Heating
- Natural Gas, Forced Air
Cooling
- Central Air
Appliances
- Included: Range, Microwave, Dishwasher, Refrigerator, Washer, Dryer
Features
- Basement: Unfinished,Full
Interior area
- Total structure area: 1,800
- Total interior livable area: 900 sqft
Property
Parking
- Total spaces: 3
- Parking features: Concrete, Gravel, Off Street, Driveway, Yes
- Has uncovered spaces: Yes
Accessibility
- Accessibility features: No Disability Access
Features
- Stories: 1
- Fencing: Chain Link
Lot
- Size: 8,996 Square Feet
- Dimensions: 52x173
Details
- Parcel number: 11283800060000
- Special conditions: None
Construction
Type & style
- Home type: SingleFamily
- Architectural style: Ranch
- Property subtype: Single Family Residence
Materials
- Vinyl Siding
- Roof: Asphalt
Condition
- New construction: No
- Major remodel year: 2026
Utilities & green energy
- Electric: Circuit Breakers
- Sewer: Public Sewer
- Water: Public
Community & HOA
HOA
- Services included: None
Location
- Region: Rock Falls
Financial & listing details
- Price per square foot: $155/sqft
- Tax assessed value: $24,621
- Annual tax amount: $927
- Date on market: 8/26/2026
- Ownership: Fee Simple
Estimated market value
$136,900
$130,000 - $144,000
$1,141/mo
Price history
| Date | Event | Price |
|---|---|---|
| 9/16/2026 | Contingent | $139,900$155/sqft |
Source:  MRED as distributed by MLS GRID #12649667 Report a problem MRED as distributed by MLS GRID #12649667 Report a problem | ||
| 9/10/2026 | Price change | $139,900-3.5%$155/sqft |
Source: MRED as distributed by MLS GRID #12649667 Report a problem | ||
| 8/26/2026 | Listed for sale | $144,900+189.8%$161/sqft |
Source: MRED as distributed by MLS GRID #12649667 Report a problem | ||
| 5/1/2026 | Sold | $50,000-9.9%$56/sqft |
Source: Public Record Report a problem | ||
| 5/10/2010 | Sold | $55,500$62/sqft |
Source: MRED as distributed by MLS GRID #07488616 Report a problem | ||
Public tax history
| Year | Property taxes | Tax assessment |
|---|---|---|
| 2024 | $926 -2.2% | $24,621 +8.4% |
| 2023 | $947 -3% | $22,707 +8.6% |
| 2022 | $976 -1.6% | $20,910 +5.7% |
| 2021 | $993 -38.3% | $19,782 +1.7% |
| 2020 | $1,610 +7.4% | $19,444 +3.7% |
| 2019 | $1,499 +8.1% | $18,748 +2.3% |
| 2018 | $1,387 +1% | $18,330 +1.9% |
| 2017 | $1,374 +6.4% | $17,987 +1.7% |
| 2016 | $1,291 -1.2% | $17,685 -4.8% |
| 2015 | $1,306 +1.8% | $18,576 +2.7% |
| 2014 | $1,283 -1.8% | $18,080 -2.7% |
| 2013 | $1,306 -2.9% | $18,576 |
| 2012 | $1,345 -1.2% | $18,576 -3.2% |
| 2011 | $1,362 -30.9% | $19,184 -0.7% |
| 2010 | $1,971 +1.1% | $19,310 +0% |
| 2009 | $1,950 +42% | $19,302 +2.1% |
| 2008 | $1,373 +45.7% | $18,902 +7% |
| 2007 | $942 | $17,665 +28% |
| 2005 | -- | $13,800 |
Find assessor info on the county website
Monthly payment
Est. payment
Payment breakdown
Explore the cost of this home by adjusting the details. Changes won't be saved.Climate risks
Neighborhood: 61071
Nearby schools
Schools provided by the listing agent
- High: Rock Falls Township High School
- District: 13
Source: MRED as distributed by MLS GRID. This data may not be complete. We recommend contacting the local school district to confirm school assignments for this home.
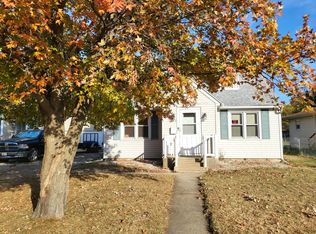
Similar homes
- $139,9003 bd2 ba1k sqft1401 14th Ave, Rock Falls, IL 61071New
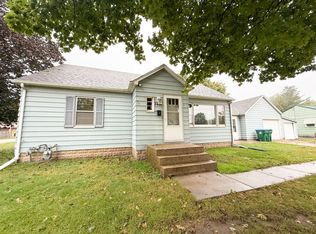 MLS ID #12787784, Jill Ramirez, BARDIER & RAMIREZ Real Estate, LLC. MRED as distributed by MLS GRID
 - $--3 bd1 ba889 sqft406 W 20th St, Rock Falls, IL 61071Auction
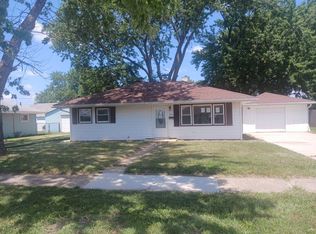 Auction.com 1
 - $124,9003 bd1 ba1.2k sqft605 W 20th St, Rock Falls, IL 61071Price Change
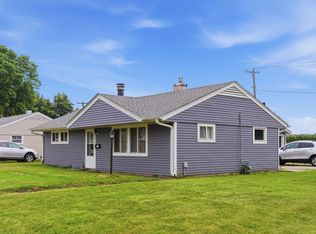 MLS ID #12712568, Edwardo Castillo, Xtreme Realty. MRED as distributed by MLS GRID
 - $--2 bd1 ba840 sqft1104 Arland St, Rock Falls, IL 61071Auction
 ServiceLink Auction
