Skip main navigation
Closed
  • $132,000

    707 10th Ave, Rock Falls, IL 61071

    3beds
    1,568sqft
    Single Family Residence
    Built in ----
    8,650 Square Feet Lot
    $144,400 Zestimate®
    $84/sqft
    $1,662 Estimated rent

    Home value

    $144,400

    $113,000 - $185,000

    $1,662/mo

    Zestimate® history
    Loading
    Loading...

    Owner options

    List your home for rent

    $1,662/mo

    Rent Zestimate®

    Find your next renter with Zillow Rental Manager. Plus, with online applications, you can quickly screen prospective tenants – for free.

    Learn more

    $1,662/mo

    Rent Zestimate®

    Refinance and save

    $995/mo

    Est. payment

    Refinancing to a lower rate could help reduce your monthly payments and save thousands over the life of the loan.

    See today's rates

    $995/mo

    Est. payment

    Explore your selling options

    Work with a Zillow partner agent

    Leverage their expertise and Zillow's premium Showcase listings to get your home seen by more buyers.

    Get started

    List with your own agent

    Get your home in front of millions of buyers by listing it on Zillow.

    Learn how to do it

    Sell it yourself

    Take full control of how buyers see your home on Zillow by listing For Sale by Owner (FSBO).

    List your home

    What's special

    Full sized basementLarge bonus roomGinormous yardStorage spaceGreat sized kitchenPaved patioHardwood floors
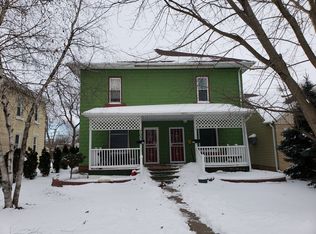
    This Rockfalls gem has the perfect floor plan that walks right into an open space with tons of natural bright sunlight. The foyer has a space for a convenient mudroom. Some of the many desirable features include hardwood floors, ample amount of living and dining room space, a great sized kitchen, a full bathroom and bedroom on the 1st floor. The second floor has 2 bedrooms with impressive closets space, and ANOTHER full bathroom. There's no shortage of storage space in this home! There's a full sized basement, partially finished. It has a washer/dryer in an area where you can design a lovely laundry room. Also, a large bonus room that is perfect for a guest room/office/playroom/entertaining, etc. And just wait until you see the ginormous yard that keeps on giving with a paved patio for relaxing, entertaining and cookouts. The outdoor space is perfect for all your year rounds needs. The driveway leads to a detached 1 car garage. A new roof was installed in 2021 as well as a new hot water tank with warranty. It currently has city water but is equipped with the mechanics to turn to well water as an option. There are minor cosmetic updates needed but there's so much potential waiting on you to upgrade with your own personal touch.

    Zillow last checked:

    Listing updated:

    Listed by:

    Valerie Agosto 773-430-5307,

    Cagan's Realty, Inc.

    Bought with:

    Vickie Gutierrez

    Crawford Realty, LLC

    Source: MRED as distributed by MLS GRID,MLS#: 12296326MLS Logo

    Facts & features

    Interior

    Bedrooms & bathrooms
    • Bedrooms: 3
    • Bathrooms: 2
    • Full bathrooms: 2
    Rooms
    • Room types: Enclosed Porch
    Primary bedroom
    • Level: Second
    • Area: 208 Square Feet
    • Dimensions: 16X13
    Bedroom 2
    • Level: Second
    • Area: 110 Square Feet
    • Dimensions: 10X11
    Bedroom 3
    • Level: Main
    • Area: 143 Square Feet
    • Dimensions: 11X13
    Dining room
    • Level: Main
    • Area: 168 Square Feet
    • Dimensions: 14X12
    Enclosed porch
    • Level: Main
    • Area: 180 Square Feet
    • Dimensions: 20X9
    Family room
    • Level: Basement
    • Area: 392 Square Feet
    • Dimensions: 14X28
    Kitchen
    • Level: Main
    • Area: 126 Square Feet
    • Dimensions: 14X9
    Laundry
    • Level: Basement
    • Area: 400 Square Feet
    • Dimensions: 20X20
    Living room
    • Level: Main
    • Area: 224 Square Feet
    • Dimensions: 16X14
    Heating
    • Natural Gas
    Cooling
    • Central Air
    Appliances
    • Included: Range, Dishwasher, Refrigerator, Washer, Dryer
    Features
    • Basement: Partially Finished,Full
    Interior area
    • Total structure area: 0
    • Total interior livable area: 1,568 sqft

    Property

    Parking
    • Total spaces: 1
    • Parking features: Asphalt, Side Driveway, On Site, Detached, Garage
    • Garage spaces: 1
    • Has uncovered spaces: Yes
    Accessibility
    • Accessibility features: No Disability Access
    Features
    • Stories: 2
    • Fencing: Fenced
    Lot
    • Size: 8,650 Square Feet
    • Dimensions: 50X173
    Details
    • Parcel number: 11283800040000
    • Special conditions: None
    • Other equipment: Ceiling Fan(s)

    Construction

    Type & style
    • Home type: SingleFamily
    • Property subtype: Single Family Residence
    Materials
    • Aluminum Siding
    • Roof: Shake
    Condition
    • New construction: No

    Utilities & green energy

    • Sewer: Public Sewer
    • Water: Public

    Community & HOA

    Community
    • Features: Curbs, Street Lights
    HOA
    • Services included: None
    Location
    • Region: Rock Falls

    Financial & listing details

    • Price per square foot: $84/sqft
    • Tax assessed value: $32,695
    • Annual tax amount: $2,709
    • Date on market: 2/22/2025
    • Listing terms: Rural Development
    • Ownership: Fee Simple

    Price history

    DateEventPrice
    4/4/2025Sold$132,000-2.2%$84/sqft
    Source: MRED as distributed by MLS GRID #12296326 Report a problem
    3/3/2025Pending sale$135,000$86/sqft
    Source: MRED as distributed by MLS GRID #12296326 Report a problem
    2/22/2025Listed for sale$135,000-2.9%$86/sqft
    Source: MRED as distributed by MLS GRID #12296326 Report a problem
    2/18/2025Listing removed$139,000$89/sqft
    Source: MRED as distributed by MLS GRID #12289837 Report a problem
    2/17/2025Price change$139,000-4.1%$89/sqft
    Source: MRED as distributed by MLS GRID #12289837 Report a problem
    2/12/2025Price change$145,000+5.8%$92/sqft
    Source: MRED as distributed by MLS GRID #12289837 Report a problem
    2/6/2025Price change$137,000-2.1%$87/sqft
    Source: MRED as distributed by MLS GRID #12278061 Report a problem
    1/27/2025Listed for sale$139,900$89/sqft
    Source: MRED as distributed by MLS GRID #12278061 Report a problem
    1/20/2025Listing removed$139,900$89/sqft
    Source: MRED as distributed by MLS GRID #12195717 Report a problem
    12/9/2024Listed for sale$139,900$89/sqft
    Source: MRED as distributed by MLS GRID #12195717 Report a problem
    11/26/2024Pending sale$139,900$89/sqft
    Source: MRED as distributed by MLS GRID #12195717 Report a problem
    11/8/2024Price change$139,900-6.7%$89/sqft
    Source: MRED as distributed by MLS GRID #12195717 Report a problem
    10/24/2024Listed for sale$149,900+66.6%$96/sqft
    Source: MRED as distributed by MLS GRID #12195717 Report a problem
    5/9/2017Listing removed$89,999$57/sqft
    Source: RE/MAX Sauk Valley #09502518 Report a problem
    2/13/2017Listed for sale$89,999$57/sqft
    Source: Re/Max Sauk Valley #09502518 Report a problem
    10/16/2016Listing removed$89,999$57/sqft
    Source: RE/MAX Sauk Valley #09287857 Report a problem
    10/29/2015Price change$89,999-6.7%$57/sqft
    Source: RE/MAX Sauk Valley #09057354 Report a problem
    7/24/2015Price change$96,500-3.4%$62/sqft
    Source: RE/MAX Sauk Valley #08973754 Report a problem
    5/5/2015Price change$99,900-4.8%$64/sqft
    Source: Re/Max Sauk Valley #08806838 Report a problem
    3/20/2015Price change$104,900-4.5%$67/sqft
    Source: RE/MAX Sauk Valley RMNI #08806838 Report a problem
    12/31/2014Listed for sale$109,900+22.2%$70/sqft
    Source: RE/MAX Sauk Valley RMNI #08806838 Report a problem
    6/3/2008Sold$89,900$57/sqft
    Source: MRED as distributed by MLS GRID #07343428 Report a problem

    Public tax history

    YearProperty taxesTax assessment
    2024$3,586 +32.4%$32,695 +8.4%
    2023$2,709 +5.9%$30,153 +7.2%
    2022$2,559 +5.6%$28,131 +5.7%
    2021$2,423 +0.4%$26,614 +1.7%
    2020$2,414 +6.8%$26,159 +3.7%
    2019$2,260 -18.5%$25,223 +2.3%
    2018$2,774 +0.1%$24,661 +1.9%
    2017$2,773 +1.9%$24,199 +1.7%
    2016$2,721 +74.4%$23,792 +15.9%
    2015$1,561 +1.6%$20,521 +2.7%
    2014$1,537 -1.5%$19,973 -2.7%
    2013$1,561 -2.7%$20,521
    2012$1,603 -1%$20,521 -5.4%
    2011$1,620 +0.3%$21,684 -0.7%
    2010$1,615 +1.1%$21,826 +0%
    2009$1,598 -1.3%$21,817 +2.1%
    2008$1,618 +3.1%$21,364 +7%
    2007$1,569 $19,967 +1.4%
    2005-- $19,697
    Find assessor info on the county website

    Neighborhood: 61071

    Nearby schools

    GreatSchools rating
    Schools provided by the listing agent
    • Elementary: Rock Falls Middle School
    • Middle: Rock Falls Middle School
    • High: Rock Falls Township High School
    • District: 13

    Source: MRED as distributed by MLS GRID. This data may not be complete. We recommend contacting the local school district to confirm school assignments for this home.

    Get pre-qualified for a loan
    At Zillow Home Loans, we can pre-qualify you in as little as 5 minutes with no impact to your credit score.

    An equal housing lender. NMLS #10287.