Welcome to 19481 Blue Goose Road, where country living meets quality craftsmanship. Situated on 2.01 acres with a Morrison address and located in the Sterling School District, this 2013 custom built home offers space, functionality, and thoughtful design throughout. The main level features 1,914 square feet of living space with four bedrooms and two and a half bathrooms. This home features 9 foot ceilings throughout. The spacious living room flows into the eat-in kitchen, complete with cherry wood soft close cabinetry, quartz countertops, stainless steel appliances, and sliding doors to the deck, perfect for everyday living and entertaining. The attached heated three car garage provides ample room for vehicles, storage, and hobbies. Downstairs, the approximately 1,800 square foot full walkout basement, a full bathroom with heated floors, rough ins for a future kitchen or wet bar, and a wood-burning fireplace. Whether you're looking for additional living space, a recreation area, or a guest suite, the basement offers endless possibilities to finish to your needs. Built with efficiency and long term comfort in mind, this home includes spray foam insulation, a whole-house water filtration system installed in 2026, a private well and septic system, 200-amp electrical service, and a standby generator. Outdoor enthusiasts will appreciate the nearby fishing and wildlife reserve, offering convenient access to nature while remaining just a short drive from town. If you're looking for a well-built home with quality finishes, room to expand, and the privacy of country living, 19481 Blue Goose Road is ready to welcome you home.
Active
Price cut: $10K (8/13)
$419,900
19481 Blue Goose Rd, Morrison, IL 61270
4beds
1,914sqft
Single Family Residence
Built in 2013
2.01 Acres Lot
$-- Zestimate®
$219/sqft
$-- HOA
What's special
Wood-burning fireplaceFull walkout basementWhole-house water filtration systemEat-in kitchenQuartz countertopsSpray foam insulationStainless steel appliances
- 64 days
- 721
- 35
Zillow last checked:
Listing updated:
Listed by:
Opal Sundrani 773-344-4750,
Xtreme Realty,
Edwardo Castillo 214-984-1711,
Xtreme Realty
Source: MRED as distributed by MLS GRID,MLS#: 12701258
Facts & features
Interior
Bedrooms & bathrooms
- Bedrooms: 4
- Bathrooms: 4
- Full bathrooms: 3
- 1/2 bathrooms: 1
Rooms
- Room types: No additional rooms
Primary bedroom
- Features: Flooring (Carpet), Bathroom (Full, Tub & Separate Shwr)
- Level: Main
- Area: 180 Square Feet
- Dimensions: 15X12
Bedroom 2
- Features: Flooring (Carpet)
- Level: Main
- Area: 110 Square Feet
- Dimensions: 11X10
Bedroom 3
- Features: Flooring (Carpet)
- Level: Main
- Area: 110 Square Feet
- Dimensions: 11X10
Bedroom 4
- Features: Flooring (Carpet)
- Level: Main
- Area: 108 Square Feet
- Dimensions: 12X9
Dining room
- Level: Main
- Dimensions: COMBO
Kitchen
- Features: Kitchen (Eating Area-Breakfast Bar, Eating Area-Table Space), Flooring (Engineered Hardwood)
- Level: Main
- Area: 240 Square Feet
- Dimensions: 20X12
Laundry
- Features: Flooring (Engineered Hardwood)
- Level: Main
- Area: 54 Square Feet
- Dimensions: 9X6
Living room
- Features: Flooring (Carpet)
- Level: Main
- Area: 552 Square Feet
- Dimensions: 24X23
Heating
- Propane
Cooling
- Central Air
Appliances
- Included: Range, Microwave, Dishwasher, Refrigerator, Stainless Steel Appliance(s)
- Laundry: Main Level, Sink
Features
- 1st Floor Bedroom, 1st Floor Full Bath, Walk-In Closet(s), High Ceilings, Open Floorplan, Quartz Counters
- Flooring: Carpet
- Doors: Sliding Glass Door(s)
- Basement: Partially Finished,Full
- Attic: Unfinished
- Number of fireplaces: 1
- Fireplace features: Wood Burning, Basement
Interior area
- Total structure area: 3,714
- Total interior livable area: 1,914 sqft
- Finished area below ground: 1,062
Property
Parking
- Total spaces: 7
- Parking features: Concrete, Gravel, Garage Door Opener, Yes, Garage Owned, Attached, Driveway, Owned, Garage
- Attached garage spaces: 3
- Has uncovered spaces: Yes
Accessibility
- Accessibility features: No Disability Access
Features
- Patio & porch: Deck
- Has view: Yes
Lot
- Size: 2.01 Acres
- Features: Other, Views
Details
- Additional structures: Shed(s)
- Parcel number: 04304000080000
- Special conditions: None
Construction
Type & style
- Home type: SingleFamily
- Architectural style: Ranch
- Property subtype: Single Family Residence
Materials
- Vinyl Siding
- Foundation: Concrete Perimeter
- Roof: Asphalt
Condition
- New construction: No
- Year built: 2013
Utilities & green energy
- Electric: 200+ Amp Service
- Sewer: Septic Tank
- Water: Well
Community & HOA
Community
- Security: Carbon Monoxide Detector(s)
HOA
- Services included: None
Location
- Region: Morrison
Financial & listing details
- Price per square foot: $219/sqft
- Tax assessed value: $73,185
- Annual tax amount: $4,489
- Date on market: 7/10/2026
- Ownership: Fee Simple
Estimated market value
Not available
Estimated sales range
Not available
Not available
Price history
| Date | Event | Price |
|---|---|---|
| 8/13/2026 | Price change | $419,900-2.3%$219/sqft |
Source:  MRED as distributed by MLS GRID #12701258 Report a problem MRED as distributed by MLS GRID #12701258 Report a problem | ||
| 7/10/2026 | Listed for sale | $429,900-1.2%$225/sqft |
Source: MRED as distributed by MLS GRID #12701258 Report a problem | ||
| 7/9/2026 | Listing removed | -- |
Source: Owner Report a problem | ||
| 6/29/2026 | Listed for sale | $435,000+2075%$227/sqft |
Source: Owner Report a problem | ||
| 7/3/2013 | Sold | $20,000$10/sqft |
Source: Agent Provided Report a problem | ||
Public tax history
| Year | Property taxes | Tax assessment |
|---|---|---|
| 2024 | $4,266 +12.6% | $73,185 +7.4% |
| 2023 | $3,788 +10.7% | $68,155 +11.8% |
| 2022 | $3,421 -14% | $60,939 -10% |
| 2021 | $3,978 +5.1% | $67,725 +6.1% |
| 2020 | $3,785 +6.3% | $63,831 +12.2% |
| 2019 | $3,562 +1.4% | $56,893 +1.4% |
| 2018 | $3,512 +0.8% | $56,119 +3.1% |
| 2017 | $3,485 -6.7% | $54,410 -5.8% |
| 2016 | $3,735 | $57,754 +39457.5% |
| 2015 | -- | $146 -99.7% |
| 2014 | $3,580 | $51,800 |
Find assessor info on the county website
Monthly payment
Est. payment
Payment breakdown
Explore the cost of this home by adjusting the details. Changes won't be saved.Climate risks
Neighborhood: 61270
Nearby schools
Schools provided by the listing agent
- District: 5
Source: MRED as distributed by MLS GRID. This data may not be complete. We recommend contacting the local school district to confirm school assignments for this home.
Similar homes
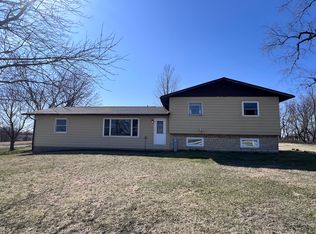
- $435,0003 bd3 ba2.7k sqft20798 White Oaks Rd, Morrison, IL 61270Active
 MLS ID #12590411, Tony Cataldo, HomeSmart Connect LLC. MRED as distributed by MLS GRID
 - $489,9003 bd3 ba1.8k sqft12433 Prairie Center Rd, Morrison, IL 61270Active
 MLS ID #12727133, Kris Whalen, Ruhl&Ruhl REALTORS Clinton. MRED as distributed by MLS GRID
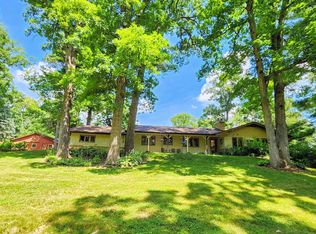
 - $355,0003 bd3 ba1.9k sqft14950 Melinda Dr, Morrison, IL 61270Active
 MLS ID #12682314, Barbara Kophamer, RE/MAX Sauk Valley. MRED as distributed by MLS GRID
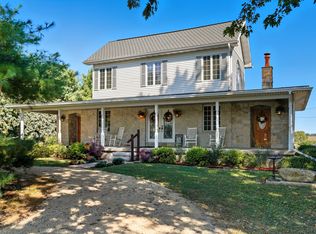
 - $425,0003 bd2 ba2.7k sqft22524 Luther Rd, Sterling, IL 61081Active
 MLS ID #12664190, Kirsten Crawford, Crawford Realty, LLC. MRED as distributed by MLS GRID
