Looking for country living with character, space, and modern updates? This beautifully maintained 4.37-acre farmette located just 5 miles south of Rock Falls offers the perfect blend of historic charm and modern convenience. Tucked back off the road in a peaceful setting, this impressive three-story home with a walkout basement features 4 bedrooms, 2 bathrooms, and an abundance of living space both inside and out. Originally gutted and extensively remodeled in the 1996, the home received updated electrical, plumbing, drywall, windows, and insulation. Inside, you'll find stunning custom millwork throughout, including beautiful columns, pocket doors, open staircases, and impressive woodwork that showcases the home's craftsmanship. The spacious kitchen features custom wood cabinetry, a center island with sink, double wall oven, enclosed refrigerator, and stainless-steel prep station. Additional interior highlights include 10-foot ceilings on the main level, 9-foot ceilings on the second floor, a charming 1914 fireplace in the dining room, clawfoot tub, central vacuum system, zoned boiler heat with individual bedroom thermostats, wine cellar, a unique library and a 11x11 witches hat tucked away in the attic, and a 2nd set of stairs going from the kitchen to the bedrooms. The primary bedroom includes an 8' x 8' walk-in closet that was formerly the nursery. Outside, enjoy the welcoming front porch, a 48' x 38' two-story barn, brand-new gravel driveway, and a mini orchard and vineyard featuring apple, peach, pear, cherry, and walnut trees. Major updates include exterior paint (2023), well pressure tank (2023), refrigerator and dishwasher (2022), main roof (2014), rubber roof (2024), and boiler bladder tank (2026). A rare opportunity to own a well-maintained country property with acreage, outbuildings, and timeless character in a desirable rural location. Schedule your private showing today!
Active
$436,000
972 Hamilton Rd, Rock Falls, IL 61071
4beds
2,392sqft
Single Family Residence
Built in 1911
4.37 Acres Lot
$-- Zestimate®
$182/sqft
$-- HOA
What's special
Beautiful columnsCenter island with sinkSpacious kitchenUnique libraryBrand-new gravel drivewayWine cellarOpen staircases
- 84 days
- 594
- 41
Zillow last checked:
Listing updated:
Listed by:
Myles Kukowski (815)499-9932,
RE/MAX Sauk Valley,
Alejandro Rivera 815-631-1384,
RE/MAX Sauk Valley
Source: MRED as distributed by MLS GRID,MLS#: 12686161
Facts & features
Interior
Bedrooms & bathrooms
- Bedrooms: 4
- Bathrooms: 2
- Full bathrooms: 2
Rooms
- Room types: Den, Attic, Sitting Room, Nursery, Foyer
Primary bedroom
- Features: Flooring (Hardwood)
- Level: Second
- Area: 165 Square Feet
- Dimensions: 15X11
Bedroom 2
- Features: Flooring (Hardwood)
- Level: Second
- Area: 187 Square Feet
- Dimensions: 17X11
Bedroom 3
- Features: Flooring (Hardwood)
- Level: Second
- Area: 143 Square Feet
- Dimensions: 13X11
Bedroom 4
- Features: Flooring (Hardwood)
- Level: Second
- Area: 120 Square Feet
- Dimensions: 12X10
Other
- Features: Flooring (Hardwood)
- Level: Third
- Area: 560 Square Feet
- Dimensions: 28X20
Den
- Features: Flooring (Hardwood)
- Level: Main
- Area: 110 Square Feet
- Dimensions: 11X10
Dining room
- Features: Flooring (Hardwood)
- Level: Main
- Area: 221 Square Feet
- Dimensions: 17X13
Family room
- Features: Flooring (Hardwood)
- Level: Main
- Area: 260 Square Feet
- Dimensions: 20X13
Foyer
- Features: Flooring (Hardwood)
- Level: Main
- Area: 15 Square Feet
- Dimensions: 5X3
Kitchen
- Features: Kitchen (Eating Area-Breakfast Bar, Island, Pantry-Closet, SolidSurfaceCounter), Flooring (Hardwood)
- Level: Main
- Area: 170 Square Feet
- Dimensions: 17X10
Living room
- Features: Flooring (Hardwood)
- Level: Main
- Area: 182 Square Feet
- Dimensions: 14X13
Other
- Features: Flooring (Hardwood)
- Level: Second
- Area: 64 Square Feet
- Dimensions: 8X8
Sitting room
- Features: Flooring (Hardwood)
- Level: Third
- Area: 110 Square Feet
- Dimensions: 11X10
Heating
- Steam, Radiant, Radiator(s)
Cooling
- Window Unit(s), Wall Unit(s)
Appliances
- Included: Double Oven, Microwave, Dishwasher, Refrigerator, Washer, Dryer, Cooktop, Oven, Range Hood
Features
- 1st Floor Full Bath, Built-in Features, High Ceilings, Historic/Period Mlwk, Special Millwork
- Flooring: Hardwood
- Windows: Screens
- Basement: Unfinished,Full
- Number of fireplaces: 1
- Fireplace features: Decorative, Dining Room
Interior area
- Total structure area: 4,784
- Total interior livable area: 2,392 sqft
Property
Parking
- Total spaces: 3
- Parking features: Gravel, Yes, Garage Owned, Detached, Garage
- Garage spaces: 3
Accessibility
- Accessibility features: No Disability Access
Features
- Stories: 2
- Patio & porch: Porch
- Exterior features: Fire Pit
- Has view: Yes
Lot
- Size: 4.37 Acres
- Dimensions: 228 x 835
- Features: Mature Trees, Backs to Open Grnd, Pasture, Views
Details
- Additional structures: Barn(s)
- Parcel number: 10131810000400
- Special conditions: None
- Other equipment: Ceiling Fan(s), Sump Pump
Construction
Type & style
- Home type: SingleFamily
- Property subtype: Single Family Residence
Materials
- Cedar
Condition
- New construction: No
- Year built: 1911
- Major remodel year: 1996
Utilities & green energy
- Sewer: Septic Tank
- Water: Well
Community & HOA
Community
- Security: Carbon Monoxide Detector(s)
HOA
- Services included: None
Location
- Region: Rock Falls
Financial & listing details
- Price per square foot: $182/sqft
- Tax assessed value: $176,229
- Annual tax amount: $5,244
- Date on market: 6/24/2026
- Ownership: Fee Simple
Estimated market value
Not available
Estimated sales range
Not available
Not available
Price history
| Date | Event | Price |
|---|---|---|
| 6/24/2026 | Listed for sale | $436,000$182/sqft |
Source:  MRED as distributed by MLS GRID #12686161 Report a problem MRED as distributed by MLS GRID #12686161 Report a problem | ||
Public tax history
| Year | Property taxes | Tax assessment |
|---|---|---|
| 2024 | $4,785 +1% | $58,743 +3.3% |
| 2023 | $4,739 +19.3% | $56,866 +9% |
| 2022 | $3,973 +6.7% | $52,147 +8.1% |
| 2021 | $3,723 | $48,256 +3.1% |
| 2020 | -- | $46,802 +3.1% |
| 2019 | $3,524 -6.4% | $45,393 +5.1% |
| 2018 | $3,766 | $43,197 +3.1% |
| 2017 | $3,766 -0.8% | $41,900 +0.1% |
| 2016 | $3,797 +1699.9% | $41,857 -7% |
| 2015 | $211 +7.6% | $45,017 +0.1% |
| 2014 | $196 -30.4% | $44,990 -2.9% |
| 2013 | $282 | $46,349 |
Find assessor info on the county website
Monthly payment
Est. payment
Payment breakdown
Explore the cost of this home by adjusting the details. Changes won't be saved.Climate risks
Neighborhood: 61071
Nearby schools
Schools provided by the listing agent
- Elementary: Rock Falls Township High School
- Middle: Rock Falls Township High School
- High: Rock Falls Township High School
- District: 301
Source: MRED as distributed by MLS GRID. This data may not be complete. We recommend contacting the local school district to confirm school assignments for this home.
Similar homes
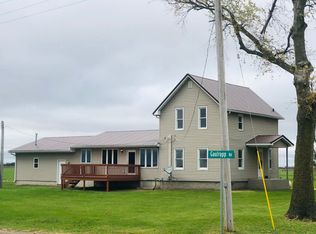
- $299,9004 bd2 ba1.6k sqft30399 Prairie St, Rock Falls, IL 61071Active
 MLS ID #12687633, Opal Sundrani, Xtreme Realty. MRED as distributed by MLS GRID
 - $309,9003 bd3 ba2.2k sqft2128 Melvin Dr, Rock Falls, IL 61071Active
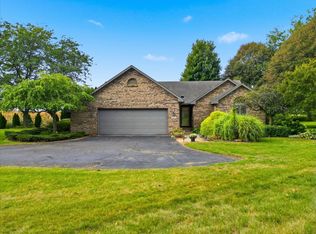 MLS ID #12753646, Cynthia Adcock, Crawford Realty, LLC. MRED as distributed by MLS GRID
 - $364,9993 bd2 ba1.3k sqft7630 Ridge Rd, Rock Falls, IL 61071Active
 MLS ID #12702775, Jill Ramirez, BARDIER & RAMIREZ Real Estate, LLC. MRED as distributed by MLS GRID
 - $425,0003 bd2 ba2.7k sqft22524 Luther Rd, Sterling, IL 61081Active
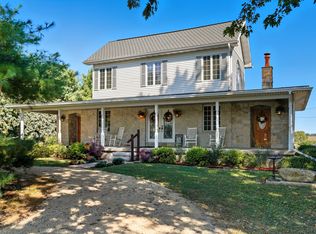 MLS ID #12664190, Kirsten Crawford, Crawford Realty, LLC. MRED as distributed by MLS GRID
