Location, Location, Location! This 5 acre homestead includes a 3-4 bedroom -1 1/2 bath 2 story home with a 24 x 24 detached garage and 3 outbuildings. The home is need of some TLC, but does include new windows (2025), roof-well -septic ( approx 10 yrs old). Outbuildings (63 x 41 with concrete floor) (32 x 24 - dirt floor) and a large chicken coop. The home features hardwood floors- wood trim, and a partial basement. This home is being sold as is! There is an Auction scheduled for September 26th 2026 to sell the property if not under contract prior to that date.
Active
Price cut: $15K (9/11)
$164,900
19660 Coleta Rd, Sterling, IL 61081
4beds
2,592sqft
Single Family Residence
Built in 1920
5 Acres Lot
$-- Zestimate®
$64/sqft
$-- HOA
What's special
Large chicken coopWood trimNew windowsPartial basementHardwood floors
- 20 days
- 2,080
- 129
Likely to sell faster than
Zillow last checked:
Listing updated:
Listed by:
David DeVries 815-441-1446,
Xtreme Realty,
Tracy DeVries 815-564-8732,
Xtreme Realty
Source: MRED as distributed by MLS GRID,MLS#: 12745686
Facts & features
Interior
Bedrooms & bathrooms
- Bedrooms: 4
- Bathrooms: 2
- Full bathrooms: 1
- 1/2 bathrooms: 1
Rooms
- Room types: Office, Enclosed Porch
Primary bedroom
- Features: Bathroom (Half)
- Level: Second
- Area: 195 Square Feet
- Dimensions: 15X13
Bedroom 2
- Level: Second
- Area: 195 Square Feet
- Dimensions: 15X13
Bedroom 3
- Level: Second
- Area: 119 Square Feet
- Dimensions: 17X7
Bedroom 4
- Level: Main
- Area: 100 Square Feet
- Dimensions: 10X10
Dining room
- Level: Main
- Area: 240 Square Feet
- Dimensions: 16X15
Enclosed porch
- Level: Main
- Area: 48 Square Feet
- Dimensions: 12X4
Kitchen
- Features: Kitchen (Eating Area-Table Space)
- Level: Main
- Area: 208 Square Feet
- Dimensions: 16X13
Living room
- Level: Main
- Area: 221 Square Feet
- Dimensions: 17X13
Office
- Level: Main
- Area: 84 Square Feet
- Dimensions: 12X7
Heating
- Propane
Cooling
- Window Unit(s)
Appliances
- Included: Range, Refrigerator
Features
- Basement: Unfinished,Partial
Interior area
- Total structure area: 0
- Total interior livable area: 2,592 sqft
Property
Parking
- Total spaces: 2
- Parking features: Yes, Detached, Garage
- Garage spaces: 2
Accessibility
- Accessibility features: No Disability Access
Features
- Stories: 2
Lot
- Size: 5 Acres
- Dimensions: 421 x 517
Details
- Parcel number: 04271000040000
- Special conditions: None
Construction
Type & style
- Home type: SingleFamily
- Property subtype: Single Family Residence
Materials
- Vinyl Siding
Condition
- New construction: No
- Year built: 1920
Utilities & green energy
- Sewer: Septic Tank
- Water: Well
Community & HOA
HOA
- Services included: None
Location
- Region: Sterling
Financial & listing details
- Price per square foot: $64/sqft
- Tax assessed value: $50,847
- Annual tax amount: $2,859
- Date on market: 8/29/2026
- Ownership: Fee Simple
Estimated market value
Not available
Estimated sales range
Not available
Not available
Price history
| Date | Event | Price |
|---|---|---|
| 9/11/2026 | Price change | $164,900-8.3%$64/sqft |
Source:  MRED as distributed by MLS GRID #12745686 Report a problem MRED as distributed by MLS GRID #12745686 Report a problem | ||
| 8/29/2026 | Listed for sale | $179,900$69/sqft |
Source: MRED as distributed by MLS GRID #12745686 Report a problem | ||
Public tax history
| Year | Property taxes | Tax assessment |
|---|---|---|
| 2024 | $2,685 -4.4% | $50,847 +7.4% |
| 2023 | $2,809 +8.5% | $47,352 +9.5% |
| 2022 | $2,589 +5.7% | $43,228 +7.2% |
| 2021 | $2,449 +5.5% | $40,338 +6.1% |
| 2020 | $2,322 +7% | $38,019 +8.1% |
| 2019 | $2,171 +1.5% | $35,167 +1.4% |
| 2018 | $2,140 +1.1% | $34,689 +3.1% |
| 2017 | $2,116 -7.1% | $33,633 -5.8% |
| 2016 | $2,279 +4% | $35,700 +5.3% |
| 2015 | $2,191 -4% | $33,909 -3.2% |
| 2014 | $2,283 +4.2% | $35,042 +3.3% |
| 2013 | $2,191 -0.3% | $33,909 |
| 2012 | $2,197 -0.1% | $33,909 -1.8% |
| 2011 | $2,200 -5.2% | $34,528 -4.1% |
| 2010 | $2,320 +1.9% | $36,004 +2% |
| 2009 | $2,277 +9.3% | $35,309 +9% |
| 2008 | $2,083 +6.9% | $32,400 +8.6% |
| 2007 | $1,948 | $29,844 +7.4% |
| 2005 | -- | $27,783 |
Find assessor info on the county website
Monthly payment
Est. payment
Payment breakdown
Explore the cost of this home by adjusting the details. Changes won't be saved.Climate risks
Neighborhood: 61081
Nearby schools
Schools provided by the listing agent
- District: 5
Source: MRED as distributed by MLS GRID. This data may not be complete. We recommend contacting the local school district to confirm school assignments for this home.
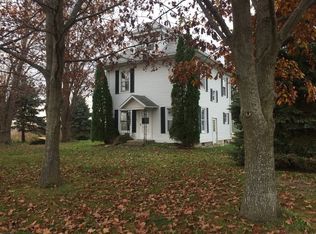
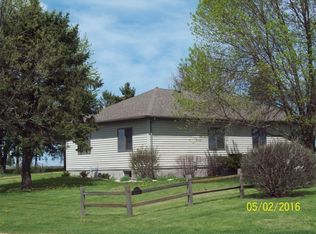
Similar homes
- $159,9003 bd2 ba1.7k sqft1201 2nd Ave, Sterling, IL 61081Active
 MLS ID #12716868, Alejandro Rivera, RE/MAX Sauk Valley. MRED as distributed by MLS GRID
 - $175,0003 bd2 ba1.6k sqft608 19th Ave, Sterling, IL 61081Active
 MLS ID #12728947, Cynthia Adcock, Crawford Realty, LLC. MRED as distributed by MLS GRID
 - $147,9003 bd1 ba1.4k sqft507 W 12th St, Sterling, IL 61081Active
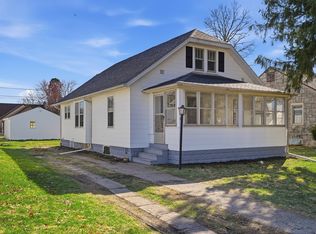 MLS ID #12631713, Opal Sundrani, Xtreme Realty. MRED as distributed by MLS GRID
 - $239,9004 bd2 ba2k sqft1816 6th Ave, Sterling, IL 61081Active
 MLS ID #12732869, Lucas Olson, United Real Estate - Chicago. MRED as distributed by MLS GRID
