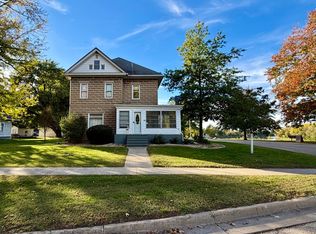
This spacious 5-bedroom, 3-bath home offers an abundance of space and quality construction. Two of the bedrooms feature attached private bathrooms, providing added comfort and convenience for family members or guests. The main floor includes a convenient laundry area, making everyday living easy. Major mechanical updates include a new furnace installed in 2023 and a new water heater in 2025, giving buyers added peace of mind. The impressive basement is built to last with a poured concrete foundation featuring extra-thick 14-inch walls, along with concrete floors and ceilings. The tall basement ceilings create endless possibilities for storage, a workshop, recreation space, or future finishing. The home is also equipped with 3-phase electrical service, a valuable feature for hobbyists, home businesses, or specialized equipment. The 20x30 barn offers garage space and a floored upper level for storage or recreational space. With generous living space and many updates, this property is ready for its next owner to make it their own. NOTE: Seller is replacing the roof and finishing the porch repairs.
Active
Price cut: $10K (9/29)
$180,000
310 Park Ave, Prophetstown, IL 61277
5beds
3,133sqft
Single Family Residence
Built in 1895
0.28 Acres Lot
$177,300 Zestimate®
$57/sqft
$-- HOA
What's special
Tall basement ceilings
- 87 days
- 524
- 37
Zillow last checked:
Listing updated:
Listed by:
Jackie Woodman 815-622-5728,
Forefront Realty LLC
Source: MRED as distributed by MLS GRID,MLS#: 12686008
Facts & features
Interior
Bedrooms & bathrooms
- Bedrooms: 5
- Bathrooms: 3
- Full bathrooms: 3
Rooms
- Room types: Bedroom 5, Foyer, Loft
Primary bedroom
- Features: Bathroom (Full)
- Level: Second
- Area: 143 Square Feet
- Dimensions: 11X13
Bedroom 2
- Level: Second
- Area: 143 Square Feet
- Dimensions: 11X13
Bedroom 3
- Level: Second
- Area: 130 Square Feet
- Dimensions: 10X13
Bedroom 4
- Level: Second
- Area: 130 Square Feet
- Dimensions: 10X13
Bedroom 5
- Level: Main
- Area: 130 Square Feet
- Dimensions: 10X13
Dining room
- Level: Main
- Area: 195 Square Feet
- Dimensions: 13X15
Family room
- Level: Main
- Area: 252 Square Feet
- Dimensions: 14X18
Foyer
- Level: Main
- Area: 91 Square Feet
- Dimensions: 7X13
Kitchen
- Level: Main
- Area: 195 Square Feet
- Dimensions: 13X15
Laundry
- Level: Main
- Area: 49 Square Feet
- Dimensions: 7X7
Living room
- Level: Main
- Area: 182 Square Feet
- Dimensions: 13X14
Loft
- Level: Third
- Area: 187 Square Feet
- Dimensions: 11X17
Heating
- Natural Gas
Cooling
- Window Unit(s)
Features
- Basement: Unfinished,Full
Interior area
- Total structure area: 0
- Total interior livable area: 3,133 sqft
Property
Parking
- Total spaces: 2
- Parking features: Yes, Detached, Garage
- Garage spaces: 2
Accessibility
- Accessibility features: No Disability Access
Features
- Stories: 2
Lot
- Size: 0.28 Acres
- Dimensions: 75x164
Details
- Parcel number: 21041280230000
- Special conditions: None
Construction
Type & style
- Home type: SingleFamily
- Property subtype: Single Family Residence
Materials
- Cedar, Shake Siding
Condition
- New construction: No
- Year built: 1895
Utilities & green energy
- Sewer: Public Sewer
- Water: Public
Community & HOA
HOA
- Services included: None
Location
- Region: Prophetstown
Financial & listing details
- Price per square foot: $57/sqft
- Tax assessed value: $39,034
- Annual tax amount: $3,155
- Date on market: 7/29/2026
- Ownership: Fee Simple
Estimated market value
$177,300
$168,000 - $186,000
$2,264/mo
Price history
| Date | Event | Price |
|---|---|---|
| 9/29/2026 | Price change | $180,000-5.3%$57/sqft |
Source:  MRED as distributed by MLS GRID #12686008 Report a problem MRED as distributed by MLS GRID #12686008 Report a problem | ||
| 9/2/2026 | Listed for sale | $190,000$61/sqft |
Source: MRED as distributed by MLS GRID #12686008 Report a problem | ||
| 8/18/2026 | Contingent | $190,000$61/sqft |
Source: MRED as distributed by MLS GRID #12686008 Report a problem | ||
| 7/29/2026 | Listed for sale | $190,000+442.5%$61/sqft |
Source: MRED as distributed by MLS GRID #12686008 Report a problem | ||
| 4/28/2017 | Sold | $35,025+3%$11/sqft |
Source: MRED as distributed by MLS GRID #09579853 Report a problem | ||
| 4/13/2017 | Pending sale | $34,000$11/sqft |
Source: RE/MAX Sauk Valley #09579853 Report a problem | ||
| 3/30/2017 | Listed for sale | $34,000$11/sqft |
Source: Re/Max Sauk Valley #09579853 Report a problem | ||
Public tax history
| Year | Property taxes | Tax assessment |
|---|---|---|
| 2024 | $2,814 +12.7% | $39,034 +9.7% |
| 2023 | $2,497 +13.8% | $35,592 +13.5% |
| 2022 | $2,195 -1.1% | $31,345 +1.8% |
| 2021 | $2,219 | $30,796 +0.2% |
| 2020 | -- | $30,731 +2.6% |
| 2019 | $2,186 -3.3% | $29,958 -3.6% |
| 2018 | $2,260 -19.4% | $31,070 +2.1% |
| 2017 | $2,804 +0.3% | $30,440 +3.5% |
| 2016 | $2,797 +46% | $29,399 -6.3% |
| 2015 | $1,915 +9.9% | $31,376 +4.7% |
| 2014 | $1,742 -9% | $29,968 -4.5% |
| 2013 | $1,915 +809.3% | $31,376 |
| 2012 | $211 -79.6% | $31,376 -5.6% |
| 2011 | $1,033 -0.6% | $33,254 +2.4% |
| 2010 | $1,039 +0.2% | $32,481 +0.8% |
| 2009 | $1,036 -12% | $32,213 +3.1% |
| 2008 | $1,178 -2.7% | $31,257 +8.3% |
| 2007 | $1,210 | $28,865 +2.9% |
| 2005 | -- | $28,041 |
Find assessor info on the county website
Monthly payment
Est. payment
Payment breakdown
Explore the cost of this home by adjusting the details. Changes won't be saved.Climate risks
Neighborhood: 61277
Nearby schools
Schools provided by the listing agent
- District: 3
Source: MRED as distributed by MLS GRID. This data may not be complete. We recommend contacting the local school district to confirm school assignments for this home.
Similar homes
- $189,0005 bd3 ba2k sqft318 W 3rd St, Prophetstown, IL 61277Active
 MLS ID #12751845, Rachel Anderson, Ruhl&Ruhl REALTORS Davenport. MRED as distributed by MLS GRID
 - $249,9003 bd2 ba1.9k sqft102 Park Ave, Prophetstown, IL 61277Active
 MLS ID #12789354, Ryne Howard, 28 Real Estate LLC. MRED as distributed by MLS GRID
 - $169,0003 bd1 ba1.6k sqft111 Douglas St, Prophetstown, IL 61277Active
 MLS ID #12712238, Jane Winninger, Baird & Warner. MRED as distributed by MLS GRID
 - $185,0004 bd2 ba2.1k sqft920 11th Ave S, Clinton, IA 52732New
 MLS ID #12790021, Rachel Siegel, Gateway Realty Group. MRED as distributed by MLS GRID
