Welcome home to this beautifully renovated gem nestled on an oversized lot in the charming town of Prophetstown. Perched high on a hill, this home perfectly blends timeless character with today's modern finishes. Step inside to a warm and inviting family room featuring wood walls and ceilings that create a cozy cabin-like atmosphere, centered around a stunning fireplace. The completely remodeled kitchen is sure to impress with gorgeous cabinetry, quartz countertops, new stainless steel appliances, and a large picture window overlooking the spacious backyard. The kitchen flows seamlessly into the dining room, where sliding glass doors lead to a brand-new deck-perfect for entertaining or relaxing while enjoying the peaceful outdoor setting. The home's original craftsmanship shines through in the beautifully restored hardwood floors and the striking original wood staircase. Upstairs, you'll find three generously sized bedrooms and a fully renovated bathroom designed with modern style and functionality. Conveniently located within walking distance to parks and downtown Prophetstown, this move-in-ready home offers the perfect combination of charm, comfort, and location.
Active
Price cut: $3K (8/26)
$169,000
111 Douglas St, Prophetstown, IL 61277
3beds
1,600sqft
Single Family Residence
Built in ----
-- sqft lot
$-- Zestimate®
$106/sqft
$-- HOA
What's special
Stunning fireplaceThree generously sized bedroomsSpacious backyardCompletely remodeled kitchenBeautifully restored hardwood floorsGorgeous cabinetryQuartz countertops
- 69 days
- 192
- 9
Zillow last checked:
Listing updated:
Listed by:
Jane Winninger 630-364-8849,
Baird & Warner
Source: MRED as distributed by MLS GRID,MLS#: 12712238
Facts & features
Interior
Bedrooms & bathrooms
- Bedrooms: 3
- Bathrooms: 1
- Full bathrooms: 1
Rooms
- Room types: No additional rooms
Primary bedroom
- Features: Flooring (Hardwood)
- Level: Second
- Area: 144 Square Feet
- Dimensions: 12X12
Bedroom 2
- Features: Flooring (Hardwood)
- Level: Second
- Area: 121 Square Feet
- Dimensions: 11X11
Bedroom 3
- Features: Flooring (Hardwood)
- Level: Second
- Area: 120 Square Feet
- Dimensions: 10X12
Dining room
- Features: Flooring (Luxury Vinyl)
- Level: Main
- Area: 132 Square Feet
- Dimensions: 12X11
Kitchen
- Features: Flooring (Luxury Vinyl)
- Level: Main
- Area: 98 Square Feet
- Dimensions: 14X7
Living room
- Features: Flooring (Hardwood)
- Level: Main
- Area: 228 Square Feet
- Dimensions: 19X12
Heating
- Natural Gas, Forced Air
Cooling
- Central Air
Appliances
- Included: Range, Microwave, Dishwasher, Refrigerator
Features
- Basement: Unfinished,Full
- Number of fireplaces: 1
- Fireplace features: Living Room
Interior area
- Total structure area: 0
- Total interior livable area: 1,600 sqft
Property
Parking
- Total spaces: 2
- Parking features: Detached, Garage
- Garage spaces: 2
Accessibility
- Accessibility features: No Disability Access
Features
- Stories: 2
Lot
- Dimensions: 141x231x22x4x81x141
Details
- Parcel number: 21041080150000
- Special conditions: None
Construction
Type & style
- Home type: SingleFamily
- Property subtype: Single Family Residence
Materials
- Other
Condition
- New construction: No
- Major remodel year: 2026
Utilities & green energy
- Sewer: Public Sewer
- Water: Public
Community & HOA
HOA
- Services included: None
Location
- Region: Prophetstown
Financial & listing details
- Price per square foot: $106/sqft
- Tax assessed value: $30,646
- Annual tax amount: $2,371
- Date on market: 7/22/2026
- Ownership: Fee Simple
Estimated market value
Not available
Estimated sales range
Not available
Not available
Price history
| Date | Event | Price |
|---|---|---|
| 8/26/2026 | Price change | $169,000-1.7%$106/sqft |
Source:  MRED as distributed by MLS GRID #12712238 Report a problem MRED as distributed by MLS GRID #12712238 Report a problem | ||
| 7/22/2026 | Listed for sale | $172,000+212.7%$108/sqft |
Source: MRED as distributed by MLS GRID #12712238 Report a problem | ||
| 12/23/2025 | Sold | $55,000-9.8%$34/sqft |
Source: Public Record Report a problem | ||
| 5/30/2014 | Sold | $61,000$38/sqft |
Source: Public Record Report a problem | ||
Public tax history
| Year | Property taxes | Tax assessment |
|---|---|---|
| 2024 | $2,099 +13.4% | $30,646 +9.7% |
| 2023 | $1,851 +14.9% | $27,944 +13.5% |
| 2022 | $1,611 +9.8% | $24,610 +9.8% |
| 2021 | $1,468 -2.4% | $22,405 +0.2% |
| 2020 | $1,504 -10.6% | $22,358 -8.5% |
| 2019 | $1,682 -3.5% | $24,433 -3.6% |
| 2018 | $1,744 +0.5% | $25,341 +2.1% |
| 2017 | $1,734 +1.4% | $24,827 +3.5% |
| 2016 | $1,710 -28.9% | $23,978 -6.3% |
| 2015 | $2,405 +7.2% | $25,590 +4.7% |
| 2014 | $2,245 -6.7% | $24,441 -4.5% |
| 2013 | $2,405 -2.7% | $25,590 |
| 2012 | $2,472 +30% | $25,590 -5.6% |
| 2011 | $1,901 +2.5% | $27,122 +2.4% |
| 2010 | $1,855 +1.3% | $26,491 +0.8% |
| 2009 | $1,831 +1.9% | $26,273 +3.1% |
| 2008 | $1,797 +4.4% | $25,493 +8.6% |
| 2007 | $1,722 | $23,467 +2.9% |
| 2005 | -- | $22,797 |
Find assessor info on the county website
Monthly payment
Est. payment
Payment breakdown
Explore the cost of this home by adjusting the details. Changes won't be saved.Climate risks
Neighborhood: 61277
Nearby schools
Schools provided by the listing agent
- District: 3
Source: MRED as distributed by MLS GRID. This data may not be complete. We recommend contacting the local school district to confirm school assignments for this home.
Similar homes
- $194,0005 bd3 ba2k sqft318 W 3rd St, Prophetstown, IL 61277Active
 MLS ID #12751845, Rachel Anderson, Ruhl&Ruhl REALTORS Davenport. MRED as distributed by MLS GRID
 - $158,0002 bd1 ba1.1k sqft4491 Bishop Rd, Prophetstown, IL 61277Price Change
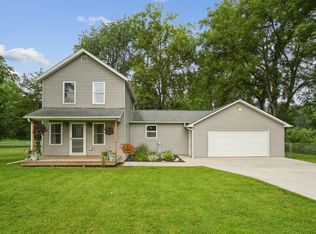 MLS ID #12729288, Rachel Anderson, Ruhl&Ruhl REALTORS Davenport. MRED as distributed by MLS GRID
 - $170,0003 bd2 ba1.9k sqft210 W Morris St, Morrison, IL 61270For Sale
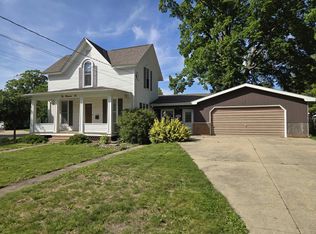 MLS ID #202602788, Tracey DeCrane. NorthWest Illinois Alliance of REALTORS®
 - $149,0003 bd2 ba1.6k sqft407 N Genesee St, Morrison, IL 61270Active
 MLS ID #12681013, Jackie Woodman, Forefront Realty LLC. MRED as distributed by MLS GRID
