Space to Spread Out, Room to Entertain & Your Own Backyard Retreat! This home offers the flexibility you've been looking for with up to five bedrooms, two spacious living areas, and two full bathrooms! Inside, you'll appreciate updated flooring throughout, a well-appointed kitchen featuring quality cabinetry and stainless steel appliances, and plenty of room to make this home your own. Step outside and discover where this property really shines! A fantastic fenced backyard featuring a pool, tiki bar, and expansive deck creates the perfect setting for summer fun, relaxing, and entertaining. An oversized two-car garage provides exceptional storage, while additional concrete parking with alley access adds everyday convenience. Versatile living space, fantastic outdoor amenities, and room for it all-this one delivers!
New
$199,900
1012 Steinman St, Dixon, IL 61021
4beds
1,850sqft
Single Family Residence
Built in 1971
7,000 Square Feet Lot
$-- Zestimate®
$108/sqft
$-- HOA
What's special
Fantastic fenced backyardOversized two-car garageWell-appointed kitchenUp to five bedroomsUpdated flooring throughoutExpansive deckStainless steel appliances
- --
- 367
- views
- 29
- saves
Zillow last checked:
Listing updated:
Listed by:
Beth Wilson 815-440-8307,
Sauk Valley Properties LLC
Source: MRED as distributed by MLS GRID,MLS#: 12799488
Facts & features
Interior
Bedrooms & bathrooms
- Bedrooms: 4
- Bathrooms: 2
- Full bathrooms: 2
Rooms
- Room types: Bonus Room
Primary bedroom
- Level: Main
- Area: 130 Square Feet
- Dimensions: 10X13
Bedroom 2
- Level: Main
- Area: 90 Square Feet
- Dimensions: 9X10
Bedroom 3
- Level: Main
- Area: 108 Square Feet
- Dimensions: 9X12
Bedroom 4
- Level: Lower
- Area: 132 Square Feet
- Dimensions: 12X11
Bonus room
- Level: Lower
- Area: 132 Square Feet
- Dimensions: 12X11
Family room
- Level: Lower
- Area: 204 Square Feet
- Dimensions: 17X12
Kitchen
- Level: Main
- Area: 110 Square Feet
- Dimensions: 10X11
Living room
- Level: Main
- Area: 154 Square Feet
- Dimensions: 11X14
Heating
- Forced Air
Cooling
- Central Air
Features
- Basement: None
Interior area
- Total structure area: 0
- Total interior livable area: 1,850 sqft
Property
Parking
- Total spaces: 6
- Parking features: Concrete, Yes, Garage Owned, Detached, Garage
- Garage spaces: 2
Accessibility
- Accessibility features: No Disability Access
Features
- Levels: Bi-Level
Lot
- Size: 7,000 Square Feet
- Dimensions: 50x140
Details
- Additional structures: Other
- Parcel number: 07023310500300
- Special conditions: None
Construction
Type & style
- Home type: SingleFamily
- Architectural style: Bi-Level
- Property subtype: Single Family Residence
Materials
- Other
- Foundation: Concrete Perimeter
- Roof: Asphalt
Condition
- New construction: No
- Year built: 1971
Utilities & green energy
- Sewer: Public Sewer
- Water: Public
Community & HOA
HOA
- Services included: None
Location
- Region: Dixon
Financial & listing details
- Price per square foot: $108/sqft
- Annual tax amount: $3,712
- Date on market: 11/3/2026
- Ownership: Fee Simple
Estimated market value
Not available
Estimated sales range
Not available
Not available
Price history
Price history is unavailable.
Public tax history
Tax history is unavailable.
Monthly payment
Est. payment
Payment breakdown
Explore the cost of this home by adjusting the details. Changes won't be saved.Climate risks
Neighborhood: 61021
Nearby schools
Schools provided by the listing agent
- District: 170
Source: MRED as distributed by MLS GRID. This data may not be complete. We recommend contacting the local school district to confirm school assignments for this home.

Similar homes
- $199,5004 bd2 ba2.1k sqft722 Highland Ave, Dixon, IL 61021Active
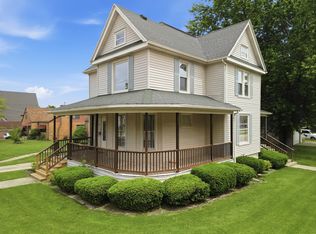 MLS ID #12654812, Beth Wilson, Sauk Valley Properties LLC. MRED as distributed by MLS GRID
- $149,9004 bd2 ba1.9k sqft249 W Graham St, Dixon, IL 61021For Sale
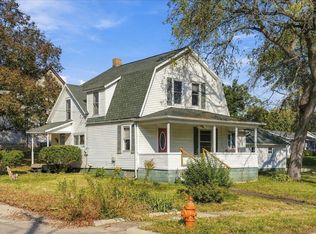 MLS ID #202606763, JD Gieson. NorthWest Illinois Alliance of REALTORS®
- $190,0003 bd2 ba1.3k sqft312 S Dement Ave, Dixon, IL 61021Active
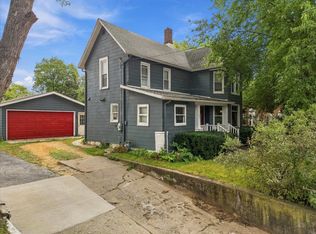 MLS ID #12771167, Clinton Holmes, Crawford Realty, LLC. MRED as distributed by MLS GRID
- $249,9004 bd3 ba2.6k sqft1021 Myrtle Ave, Dixon, IL 61021For Sale
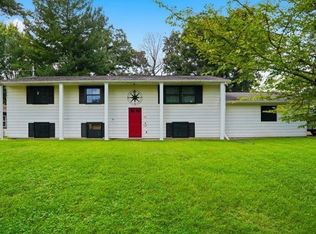 MLS ID #202605559, JD Gieson. NorthWest Illinois Alliance of REALTORS®
