You dont want to miss this Rare opportunity to own a Riverfront Property, with a private boat dock that doesnt require flood insurance! 5218 Riverview Circle Drive, offers incredible views of the Mississipppi River, private boat dock permitted by the core, serene deck, and a generous flat back yard for you to enjoy even more of your riverview from! This home is set up for main floor living with 3 bedrooms and 2 full bathrooms and is Handicap accessible, while also having another great living area in the basement including a sauna and another full bath. This home is on a lot and a half, with a large addition to the home, as well as quality upgrades some of which include a Drilled well, flood wall, and metal roof. Soak up the views from almost any room in this home including the large Primary Bedroom with walk in closet and primary bathroom. 5218 Riverview Circle Drive is also ready to Welcome your vehicles and recreational vehicles home with the 3 car garage, left stall being able to fit 2 golf carts. Come see the beautiful views for yourself and this could become your own personal oasis. Contact Your Agent to book a showing today!
For sale
Price cut: $26K (9/4)
$299,000
5218 Riverview Cir, Thomson, IL 61285
3beds
2,824sqft
Single Family Residence
Built in 2006
0.29 Acres Lot
$287,600 Zestimate®
$106/sqft
$-- HOA
What's special
Riverfront propertyHandicap accessibleLot and a halfMain floor livingMetal roofSerene deckPrivate boat dock
- 59 days
- 574
- 48
Zillow last checked:
Listing updated:
Listed by:
Ashley Hoffman 563-564-7155,
eXp Realty, LLC
Source: East Central Iowa AOR as distributed by MLS GRID,MLS#: 155411
Facts & features
Interior
Bedrooms & bathrooms
- Bedrooms: 3
- Bathrooms: 3
- Full bathrooms: 3
- Main level bathrooms: 2
- Main level bedrooms: 3
Bedroom 1
- Level: Main
- Area: 325 Square Feet
- Dimensions: 21'8x15
Bedroom 2
- Level: Main
- Area: 135.67 Square Feet
- Dimensions: 11x12'4
Bedroom 3
- Level: Main
- Area: 99.42 Square Feet
- Dimensions: 11'7x8'7
Dining room
- Level: Main
- Area: 310.5 Square Feet
- Dimensions: 23x13'6
Family room
- Level: Lower
- Area: 650.83 Square Feet
- Dimensions: 22x29'7
Kitchen
- Level: Main
- Area: 262 Square Feet
- Dimensions: 12x21'10
Living room
- Level: Main
- Area: 271.33 Square Feet
- Dimensions: 11x24'8
Other
- Level: Main
- Area: 254.13 Square Feet
- Dimensions: 9'6x26'9
Heating
- Forced Air
Cooling
- Central Air
Appliances
- Included: Refrigerator, Range, Dishwasher, Microwave, Washer, Dryer
- Laundry: Main Level
Features
- Windows: Window Treatments
- Basement: Partial
- Has fireplace: No
- Fireplace features: None
Interior area
- Total interior livable area: 2,824 sqft
- Finished area above ground: 2,104
Property
Parking
- Total spaces: 3
- Parking features: Detached
- Has garage: Yes
- Details: Electricity, Remote Garage Door Opener
Features
- Levels: One
- Stories: 1
- Exterior features: Walkout, Dock
- Has view: Yes
- View description: River
- Has water view: Yes
- Water view: River
Lot
- Size: 0.29 Acres
- Dimensions: .29 acres
Details
- Parcel number: 121202103049
- Zoning: residential
Construction
Type & style
- Home type: SingleFamily
- Property subtype: Single Family Residence
Materials
- Foundation: Concrete Perimeter
- Roof: Metal
Condition
- New construction: No
- Year built: 2006
Utilities & green energy
- Water: Well
Community & HOA
Community
- Subdivision: LOT:39-40 CITY/MUNI/TWP:YORK TOWNSHIP SEC/TWN/RNG/
Location
- Region: Thomson
Financial & listing details
- Price per square foot: $106/sqft
- Tax assessed value: $263,196
- Annual tax amount: $6,798
- Date on market: 8/6/2026
- Cumulative days on market: 60 days
- Listing terms: Cash
Estimated market value
$287,600
$273,000 - $302,000
$1,832/mo
Price history
| Date | Event | Price |
|---|---|---|
| 9/4/2026 | Price change | $299,000-8%$106/sqft |
Source: SCWMLS #2030534 Report a problem | ||
| 8/6/2026 | Listed for sale | $325,000$115/sqft |
Source:  East Central Iowa AOR as distributed by MLS GRID #155411 Report a problem East Central Iowa AOR as distributed by MLS GRID #155411 Report a problem | ||
Public tax history
| Year | Property taxes | Tax assessment |
|---|---|---|
| 2025 | $6,798 +10.9% | $87,732 +15% |
| 2024 | $6,129 -5.2% | $76,288 |
| 2023 | $6,467 +20.2% | $76,288 +13.2% |
| 2022 | $5,379 -1.6% | $67,365 |
| 2021 | $5,465 -0.3% | $67,365 |
| 2020 | $5,480 -1.7% | $67,365 |
| 2019 | $5,574 +2.6% | $67,365 +2.8% |
| 2018 | $5,434 +2.7% | $65,513 |
| 2017 | $5,289 -2.3% | $65,513 |
| 2016 | $5,414 | $65,513 |
| 2015 | $5,414 +0.2% | $65,513 +2.8% |
| 2014 | $5,404 | $63,729 +5% |
| 2013 | $5,404 +52.5% | $60,694 +27.7% |
| 2009 | $3,544 | $47,527 |
Find assessor info on the county website
Monthly payment
Est. payment
Payment breakdown
Explore the cost of this home by adjusting the details. Changes won't be saved.Climate risks
Neighborhood: 61285
- $299,0003 bd3 ba2.8k sqft5218 Riverview Circle Dr, Thompson, IL 61285For Sale

- $269,1003 bd2 ba2.4k sqft5212A Riverview Circle Dr, Thomson, IL 61285Off Market
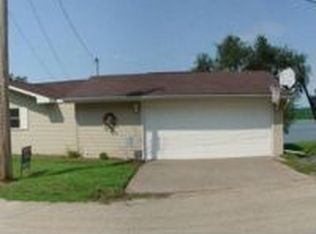
- $165,100-- bd1 ba-- sqft5225 Riverview Cir, Thomson, IL 61285Off Market
- $25,350-- bd1 ba-- sqft5225 Riverview Circle Dr, Thomson, IL 61285Off Market
Similar homes
- $299,0003 bd3 ba2.8k sqft5218 Riverview Circle Drive, Thompson, IL 62185For SaleMLS ID #2030534. eXp Realty
- $284,9003 bd4 ba2.6k sqft5009 Whispering Pine Cir, Thomson, IL 61285Active
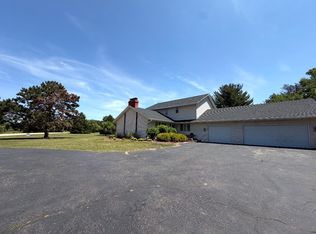 MLS ID #12768113, Daniel Hartman, Windmill Real Estate. MRED as distributed by MLS GRID
 - $350,0006 bd3 ba3.6k sqft1411 State Route 84, Thomson, IL 61285Active
 MLS ID #12753964, Chris McDanel, eXp Realty. MRED as distributed by MLS GRID
 - $160,0003 bd2 ba1.4k sqft1002 Locust St, Thomson, IL 61285New
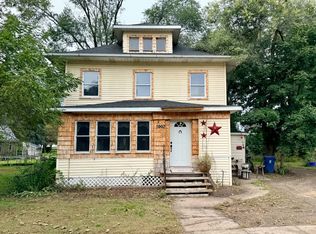 MLS ID #12774061, Jeannie Fisher, eXp Realty. MRED as distributed by MLS GRID
