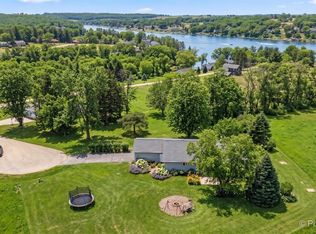
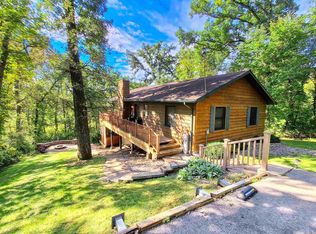
Enjoy golf course living and plenty of space in this well-appointed home offering a comfortable open layout and a finished walkout lower level. The fully equipped kitchen opens to the dining area and living room with a gas fireplace, creating a welcoming space for everyday living and entertaining. Step from the dining area onto the covered deck and take in the golf course views. The main level also features convenient laundry and a spacious primary suite with golf course views, double closets, and a private bath with jetted tub, separate shower, and double sinks. Two additional bedrooms and a second full bath complete the main level. The walkout lower level expands the living space with an additional room, currently used as a guest room, an office, a third full bath, family room with electric fireplace, wet bar area, and great storage. Walk directly from the family room to the paver patio and enjoy the outdoor setting. An attached 2-car garage with coated floor adds to the home's functionality. Updates include water heater in 2016, roof in 2020, and furnace and central air in 2022. Radon mitigation system is in place. Septic system is designed for three-bedroom occupancy. With three bedrooms, three full baths, multiple living spaces, a covered deck, patio, and beautiful golf course setting, this home offers room to spread out and enjoy Lake Carroll living!
For sale
$399,000
4-249 Grandview Dr, Lanark, IL 61046
3beds
2,907sqft
Single Family Residence
Built in 2007
0.38 Acres Lot
$-- Zestimate®
$137/sqft
$230/mo HOA
What's special
Gas fireplaceBeautiful golf course settingGolf course viewsTwo additional bedroomsWet bar areaComfortable open layoutMultiple living spaces
- 43 days
- 382
- 14
Zillow last checked:
Listing updated:
Listed by:
Amy Barnes 815-238-8360,
Barnes Realty, Inc.
Source: NorthWest Illinois Alliance of REALTORS®,MLS#: 202606340
Facts & features
Interior
Bedrooms & bathrooms
- Bedrooms: 3
- Bathrooms: 3
- Full bathrooms: 3
- Main level bathrooms: 2
- Main level bedrooms: 3
Primary bedroom
- Level: Main
- Area: 169.1
- Dimensions: 14.08 x 12.01
Bedroom 2
- Level: Main
- Area: 101.2
- Dimensions: 10.11 x 10.01
Bedroom 3
- Level: Main
- Area: 110.66
- Dimensions: 11 x 10.06
Bedroom 4
- Level: Walk Out
- Area: 100.81
- Dimensions: 11.09 x 9.09
Dining room
- Level: Main
- Area: 90
- Dimensions: 10 x 9
Family room
- Level: Basement
- Area: 268.89
- Dimensions: 19.07 x 14.1
Kitchen
- Level: Main
- Area: 121.14
- Dimensions: 12.09 x 10.02
Living room
- Level: Main
- Area: 362.61
- Dimensions: 24.03 x 15.09
Heating
- Forced Air, Natural Gas
Cooling
- Central Air
Appliances
- Included: Disposal, Dishwasher, Dryer, Microwave, Refrigerator, Stove/Cooktop, Washer, Water Softener, Gas Water Heater
- Laundry: Main Level
Features
- Great Room, L.L. Finished Space, Walk-In Closet(s)
- Basement: Full,Basement Entrance,Finished,Partial Exposure
- Number of fireplaces: 1
- Fireplace features: Gas
Interior area
- Total structure area: 2,907
- Total interior livable area: 2,907 sqft
- Finished area above ground: 1,607
- Finished area below ground: 1,300
Property
Parking
- Total spaces: 2
- Parking features: Asphalt, Attached, Garage Door Opener
- Garage spaces: 2
Features
- Patio & porch: Deck, Patio-Brick Paver
- Has spa: Yes
- Spa features: Bath
- Has view: Yes
- View description: Golf Course
- Frontage type: Golf Course
Lot
- Size: 0.38 Acres
- Features: Covenants, Restrictions, Subdivided
Details
- Parcel number: 040412402249
Construction
Type & style
- Home type: SingleFamily
- Architectural style: Ranch
- Property subtype: Single Family Residence
Materials
- Brick/Stone, Vinyl
- Roof: Shingle
Condition
- Year built: 2007
Utilities & green energy
- Electric: Circuit Breakers
- Sewer: Septic Tank
- Water: Well
Community & HOA
Community
- Security: Radon Mitigation Active
- Subdivision: IL
HOA
- Has HOA: Yes
- Services included: Pool Access, Water Access
- HOA fee: $2,765 annually
Location
- Region: Lanark
Financial & listing details
- Price per square foot: $137/sqft
- Tax assessed value: $371,244
- Annual tax amount: $6,338
- Price range: $399K - $399K
- Date on market: 10/7/2026
- Cumulative days on market: 44 days
- Ownership: Fee Simple
- Road surface type: Hard Surface Road
Estimated market value
Not available
Estimated sales range
Not available
Not available
Price history
| Date | Event | Price |
|---|---|---|
| 10/7/2026 | Listed for sale | $399,000+78.5%$137/sqft |
Source:  NorthWest Illinois Alliance of REALTORS® #202606340 Report a problem | ||
| 10/11/2010 | Sold | $223,500$77/sqft |
Source: NorthWest Illinois Alliance of REALTORS® #115834 Report a problem | ||
Public tax history
| Year | Property taxes | Tax assessment |
|---|---|---|
| 2025 | $6,338 +4% | $123,748 +6% |
| 2024 | $6,096 +14.3% | $116,744 +24.8% |
| 2023 | $5,334 +11.1% | $93,564 +14.8% |
| 2022 | $4,801 +6.6% | $81,537 +13% |
| 2021 | $4,504 +4.5% | $72,157 +3% |
| 2020 | $4,309 -19% | $70,056 -16.8% |
| 2019 | $5,322 +8.2% | $84,171 +11% |
| 2018 | $4,919 0% | $75,829 +0% |
| 2017 | $4,920 -0.4% | $75,826 |
| 2016 | $4,942 | $75,826 +18.2% |
| 2015 | $4,942 +18.7% | $64,160 +11% |
| 2014 | $4,163 | $57,805 +12% |
| 2013 | $4,163 -1.7% | $51,612 -36.2% |
| 2009 | $4,236 | $80,902 |
Find assessor info on the county website
Monthly payment
Est. payment
Payment breakdown
Explore the cost of this home by adjusting the details. Changes won't be saved.Climate risks
Neighborhood: Lake Carroll
Nearby schools
Schools provided by the listing agent
- Elementary: Eastland
- Middle: Eastland
- High: Eastland
- District: Eastland
Source: NorthWest Illinois Alliance of REALTORS®. This data may not be complete. We recommend contacting the local school district to confirm school assignments for this home.

Similar homes
- $285,0003 bd2 ba2.4k sqft4-176 Misty Ct, Lanark, IL 61046For Sale
 MLS ID #202606943, BRENDA D'AMORE. NorthWest Illinois Alliance of REALTORS®
- $320,0003 bd3 ba2.2k sqft3-540 Fawn Ridge Dr, Lanark, IL 61046For Sale
 MLS ID #202606008, Kayla Block. NorthWest Illinois Alliance of REALTORS®
- $459,0004 bd3 ba2k sqft26-48 Norwood Dr, Lanark, IL 61046Active
 MLS ID #12690287, Sandy Howard, Ruhl&Ruhl REALTORS Clinton. MRED as distributed by MLS GRID
- $294,9002 bd3 ba1.8k sqft31-66 Wakonda Dr, Lanark, IL 61046For Sale
 MLS ID #202605405, Kayla Block. NorthWest Illinois Alliance of REALTORS®
