Beautiful walkout ranch nestled on 1.94 wooded acres in the highly sought-after Lake Carroll community. Complete with a deeded boat slip, this exceptional 3,902-square-foot home offers 2,095 square feet of main-level living plus 1,360 square feet in the finished walkout basement for a total of 3,455 of finished living area, providing an abundance of space for family, guests, and entertaining. This remarkable property offers the perfect blend of comfort, privacy, and year-round recreation. Surrounded by mature silver maple and oak trees, the home welcomes you with stunning red oak hardwood floors and Pella windows with built-in blinds and screens throughout the main level. The spacious kitchen is a chef's dream, featuring quartz countertops, a professional-grade Viking range, and matching exhaust hood. The living room showcases a wall of custom-built bookshelves, creating a warm and inviting focal point. Just beyond, the light-filled sunroom offers peaceful views of the surrounding landscape and convenient access to decks on both sides, making it the perfect place to relax or entertain. The private primary suite features a walk-in closet and an en-suite bath with dual vanities, a soaking Garden tub, and a separate shower. The finished lower level expands the living space with a spacious family room centered around a cozy fireplace, an additional bedroom that can also serve as a home office or den, a full bath, and abundant storage. Outside, enjoy multiple outdoor living spaces designed for relaxation and entertaining. Gather around the outdoor fireplace on cool evenings, unwind beneath the charming gazebo, or simply take in the peaceful wooded setting. Additional upgrades include a Rinnai on-demand water heater, energy-saving solar panels, and hard-wired smoke detectors. Enjoy the added convenience of free access to Lake Carroll's 18-hole Golf course, Aquatic complex that includes an indoor and outdoor pool, UTV/ATV and snowmobile trail system and Equestrian Center making this home an exceptional opportunity to enjoy the Lake Carroll lifestyle year-round.
Active
$462,000
26-48 Norwood Dr, Lanark, IL 61046
4beds
2,095sqft
Single Family Residence
Built in 1991
1.94 Acres Lot
$444,300 Zestimate®
$221/sqft
$230/mo HOA
What's special
Outdoor fireplaceWalkout ranchSpacious kitchenCharming gazeboQuartz countertopsPeaceful wooded setting
- 47 days |
- 473 |
- 15 |
Likely to sell faster than
Zillow last checked:
Listing updated:
Listed by:
Sandy Howard (563)357-7649,
Ruhl&Ruhl REALTORS Clinton
Source: MRED as distributed by MLS GRID,MLS#: 12690287
Facts & features
Interior
Bedrooms & bathrooms
- Bedrooms: 4
- Bathrooms: 3
- Full bathrooms: 3
Rooms
- Room types: Heated Sun Room
Primary bedroom
- Features: Flooring (Hardwood), Bathroom (Full)
- Level: Main
- Area: 252 Square Feet
- Dimensions: 12X21
Bedroom 2
- Features: Flooring (Hardwood)
- Level: Main
- Area: 156 Square Feet
- Dimensions: 12X13
Bedroom 3
- Features: Flooring (Hardwood)
- Level: Main
- Area: 132 Square Feet
- Dimensions: 11X12
Bedroom 4
- Features: Flooring (Tile)
- Level: Basement
- Area: 120 Square Feet
- Dimensions: 10X12
Dining room
- Features: Flooring (Hardwood)
- Level: Main
- Area: 120 Square Feet
- Dimensions: 10X12
Family room
- Features: Flooring (Carpet)
- Level: Basement
- Area: 1240 Square Feet
- Dimensions: 31X40
Other
- Features: Flooring (Tile)
- Level: Main
- Area: 288 Square Feet
- Dimensions: 12X24
Kitchen
- Features: Kitchen (SolidSurfaceCounter), Flooring (Hardwood)
- Level: Main
- Area: 176 Square Feet
- Dimensions: 11X16
Laundry
- Features: Flooring (Hardwood)
- Level: Main
- Area: 44 Square Feet
- Dimensions: 11X4
Living room
- Features: Flooring (Hardwood)
- Level: Main
- Area: 420 Square Feet
- Dimensions: 15X28
Heating
- Propane
Cooling
- Central Air
Appliances
- Included: Range, Dishwasher, Refrigerator, Washer, Dryer, Disposal, Range Hood, Water Softener Owned
- Laundry: In Kitchen
Features
- Flooring: Hardwood
- Windows: Screens
- Basement: Partially Finished,Full,Walk-Out Access
- Number of fireplaces: 1
- Fireplace features: Gas Log, Basement
Interior area
- Total structure area: 3,902
- Total interior livable area: 2,095 sqft
- Finished area below ground: 1,360
Property
Parking
- Total spaces: 2
- Parking features: Asphalt, Attached, Garage
- Attached garage spaces: 2
Accessibility
- Accessibility features: No Disability Access
Features
- Stories: 1
- Patio & porch: Deck, Patio
- Exterior features: Fire Pit
Lot
- Size: 1.94 Acres
- Features: Irregular Lot, Wooded
Details
- Additional structures: Gazebo
- Parcel number: 040401226048
- Special conditions: None
- Other equipment: Water-Softener Owned
Construction
Type & style
- Home type: SingleFamily
- Architectural style: Ranch
- Property subtype: Single Family Residence
Materials
- Vinyl Siding
- Foundation: Concrete Perimeter
- Roof: Asphalt
Condition
- New construction: No
- Year built: 1991
Utilities & green energy
- Sewer: Septic Tank
- Water: Well
Community & HOA
Community
- Features: Clubhouse, Park, Pool, Tennis Court(s), Horse-Riding Trails, Lake, Dock, Water Rights, Street Paved
HOA
- Has HOA: Yes
- Services included: Clubhouse, Exercise Facilities, Pool, Lake Rights
- HOA fee: $2,765 annually
Location
- Region: Lanark
Financial & listing details
- Price per square foot: $221/sqft
- Tax assessed value: $405,774
- Annual tax amount: $6,780
- Date on market: 7/1/2026
- Ownership: Fee Simple
- Has irrigation water rights: Yes
Estimated market value
$444,300
$422,000 - $467,000
$2,429/mo
Price history
| Date | Event | Price |
|---|---|---|
| 7/1/2026 | Listed for sale | $462,000$221/sqft |
Source:  MRED as distributed by MLS GRID #12690287 Report a problem MRED as distributed by MLS GRID #12690287 Report a problem | ||
Public tax history
| Year | Property taxes | Tax assessment |
|---|---|---|
| 2024 | $6,749 +3.8% | $135,258 +12.6% |
| 2023 | $6,504 +12% | $120,095 +14.7% |
| 2022 | $5,810 +7.5% | $104,658 +13% |
| 2021 | $5,406 +4.7% | $92,618 +3% |
| 2020 | $5,162 -2% | $89,920 +0.7% |
| 2019 | $5,264 +9.1% | $89,254 +11% |
| 2018 | $4,827 0% | $80,409 +0% |
| 2017 | $4,828 -0.4% | $80,406 |
| 2016 | $4,850 | $80,406 -3.8% |
| 2015 | $4,850 -3.7% | $83,612 +11% |
| 2014 | $5,036 | $75,330 +12% |
| 2013 | $5,036 -17.1% | $67,259 -44.9% |
| 2009 | $6,077 | $122,051 |
Find assessor info on the county website
Monthly payment
Est. payment
Payment breakdown
Explore the cost of this home by adjusting the details. Changes won't be saved.Climate risks
Neighborhood: Lake Carroll
Getting around
0 / 100
Car-DependentNearby schools
GreatSchools rating
- 6/10Eastland Middle SchoolGrades: PK-6Distance: 7.5 mi
- 7/10Eastland High SchoolGrades: 7-12Distance: 7.1 mi
Schools provided by the listing agent
- District: 308
Source: MRED as distributed by MLS GRID. This data may not be complete. We recommend contacting the local school district to confirm school assignments for this home.
- $354,2004 bd3 ba2.4k sqft26-49 Norwood Dr, Lake Caroll, IL 61046Off Market

- $490,7004 bd3 ba3.5k sqft26-47 Norwood Dr, Lanark, IL 61046Off Market
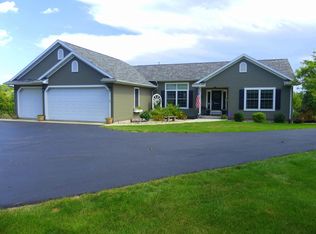
- $21,747-- bd-- ba-- sqft26-46 Norwood Dr, Lanark, IL 61046Off Market
- $1,110,4005 bd5 ba7.5k sqft26-45 Norwood Dr, Lanark, IL 61046Off Market
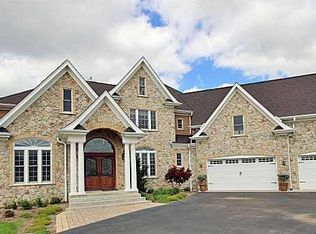
- $993,1004 bd4 ba3.1k sqft26-51 Norwood Dr, Lanark, IL 61046Off Market
- $--2.17 acres26-43 Norwood Dr, Lanark, IL 61046Off Market
- $--2.13 acres26-42 Norwood Dr, Lake Caroll, IL 61046Off Market
- $583,1003 bd1 ba1.5k sqft26-30 Westwood Ct, Lanark, IL 61046Off Market
A local agent can set up tours, give advice and negotiate with sellers.
A local lender can help you make sure your offer is ready when you are.
Similar homes
- $579,9004 bd3 ba2.6k sqft26-64 Blackwood Ct, Lanark, IL 61046Active
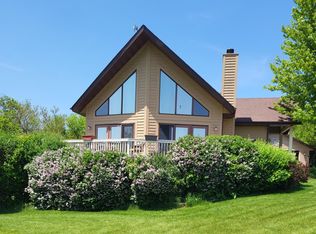 MLS ID #12651344, Jeffrey Sklar, Beycome Brokerage Realty LLC. MRED as distributed by MLS GRID
 - $449,0003 bd3 ba2.9k sqft21-9 Timber Shore Dr, Lanark, IL 61046For Sale
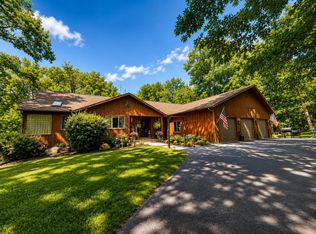 MLS ID #202604416, AIME HELDT. NorthWest Illinois Alliance of REALTORS®
 - $375,0003 bd3 ba2.7k sqft4-142R Beachcomber Ln, Lanark, IL 61046For Sale
 MLS ID #202603521, Barbara Hill. NorthWest Illinois Alliance of REALTORS®
 - $270,0003 bd2 ba2.1k sqft3-532 Fawn Ridge Dr, Lanark, IL 61046New
 MLS ID #12734005, Jeffrey Sklar, Beycome Brokerage Realty LLC. MRED as distributed by MLS GRID
 - $425,0003 bd4 ba2.7k sqft3369 Lake Carroll Blvd, Lanark, IL 61046For SaleMLS ID #202603281, CYNTHIA GRIFFIN. NorthWest Illinois Alliance of REALTORS®
- $338,5003 bd3 ba1.7k sqft24-134 Hidden Ranch Dr, Lanark, IL 61046Re-activatedMLS ID #12433536, Kimberly Taylor, MRP, NextHome First Class. MRED as distributed by MLS GRID
- $325,0003 bd2 ba2.4k sqft4-176 Misty Ct, Lanark, IL 61046For SaleMLS ID #202601533, BRENDA D'AMORE. NorthWest Illinois Alliance of REALTORS®
- $325,0003 bd2 ba3.1k sqft17-130 Edgewater Dr, Lanark, IL 61046For SaleMLS ID #202601520, BRENDA D'AMORE. NorthWest Illinois Alliance of REALTORS®
- $279,9002 bd2 ba1.5k sqft5-68 Dusky Ct, Lanark, IL 61046For SaleMLS ID #202602513, GARY SHELLHAUSE. NorthWest Illinois Alliance of REALTORS®
- $475,0002 bd3 ba2k sqft15792 York Center Rd, Thomson, IL 61285For SaleMLS ID #202603879, Amy Barnes. NorthWest Illinois Alliance of REALTORS®
- $469,0004 bd1 ba2.2k sqft11385 Us Hwy #20, Stockton, IL 61085For SaleMLS ID #202604160, Todd Chambers. NorthWest Illinois Alliance of REALTORS®
- $365,0004 bd2 ba1.7k sqft15564 W Fisher Rd, Lena, IL 61048NewMLS ID #12726415, Kimberly Taylor, MRP, NextHome First Class. MRED as distributed by MLS GRID
- $469,9005 bd2 ba2.8k sqft2812 S Brookville Rd, Polo, IL 61064Price ChangeMLS ID #12607499, Alan Lewis, RE/MAX Sauk Valley. MRED as distributed by MLS GRID
- $425,0003 bd1 ba2.2k sqft16648 Us Highway 52, Mount Carroll, IL 61053For SaleMLS ID #202602938, Brandon Beyer. NorthWest Illinois Alliance of REALTORS®
- $400,0003 bd3 ba2.2k sqft9699 State Route 84, Savanna, IL 61074ActiveMLS ID #12681668, Jonathan Minerick, Homecoin.com. MRED as distributed by MLS GRID
- $349,9003 bd2 ba1.5k sqft6844 Us Route 20 W, Lena, IL 61048For SaleMLS ID #202402072, JOAN WELT. NorthWest Illinois Alliance of REALTORS®
- $285,0003 bd2 ba2.1k sqft11935 W Raders Rd, Pearl City, IL 61062For SaleMLS ID #202603898, ADAM WERHANE. NorthWest Illinois Alliance of REALTORS®
- $259,9004 bd2 ba2.1k sqft4149 School Rd, Chadwick, IL 61014ActiveMLS ID #12687443, Opal Sundrani, Xtreme Realty. MRED as distributed by MLS GRID
- $470,0003 bd2 ba2.2k sqft4779 Us Route 20 E, Stockton, IL 61085For Sale By Owner
- $349,9003 bd2 ba1.5k sqft6844 Us Highway 20 Rd, Freeport, IL 61032ActiveMLS ID #12047315, Joan Welt, Choice Realty of Freeport. MRED as distributed by MLS GRID
