Nestled along a stunning golf course with beautiful views of the 11th hole, this inviting home offers the perfect blend of comfort, convenience, and lifestyle. Enjoy an easy walk to the clubhouse or hop in your golf cart and be there in minutes. Step inside and be welcomed by a spacious, open-concept layout featuring a well-appointed kitchen, great room, and dining space, all designed for easy everyday living and entertaining. The great room showcases picturesque golf course views, creating a relaxing backdrop year-round.Complete with vaulted ceiling and floor-to-ceiling windows, a fireplace and easy access to the deck area this is one room all will want to gather in. The kitchen is equipped with all the amenities you need, including abundant cabinetry, workspace and low maintenance flooring. The spacious deck has room for numerous spots to sit and relax or to grill and dine. Enjoy relaxing in the sun or sit under the shaded deck area. A convenient half bath and laundry area are located just off the kitchen and entrance to the garage. The main level is highlighted by a private primary suite, in a very quiet area off of the great room. Nicely positioned to allow the owner to retire for the evening and allow guests or family to continue enjoying the Lake Carroll lifestyle. Upstairs, you'll find 2 nicely sized bedrooms with their own full bath and a charming loft area that overlooks the living space below while capturing peaceful course views. The bright and open lower level features large windows that fill the space with natural light, beautiful, low-maintenance flooring throughout. The lower level is currently setup as a sleeping area but is a great family room space. Well designed full bathroom gives this level flexibility for any type of use. This level provides an ideal setting for entertaining guests, hosting family gatherings, or creating a comfortable retreat for visitors. Completing the property is a 2-car garage with ample space for storing some lake toys. Whether you're an avid golfer or simply appreciate breathtaking views and a relaxed lifestyle, this home is a wonderful opportunity to enjoy it all.
For sale
$425,000
3369 Lake Carroll Blvd, Lanark, IL 61046
3beds
2,709sqft
:
Get pre-qualified$3,166/mo
Single Family Residence
Built in 2007
0.26 Acres Lot
$409,600 Zestimate®
$157/sqft
$230/mo HOA
What's special
Floor-to-ceiling windowsSpacious open-concept layoutWell-appointed kitchenVaulted ceilingBeautiful low-maintenance flooring throughout
- 49 days |
- 584 |
- 29 |
Likely to sell faster than
Zillow last checked:
Listing updated:
Listed by:
CYNTHIA GRIFFIN 815-238-7597,
Fawn Ridge Real Estate Co.
Source: NorthWest Illinois Alliance of REALTORS®,MLS#: 202603281
Facts & features
Interior
Bedrooms & bathrooms
- Bedrooms: 3
- Bathrooms: 4
- Full bathrooms: 3
- 1/2 bathrooms: 1
- Main level bathrooms: 2
- Main level bedrooms: 1
Primary bedroom
- Level: Main
- Area: 172.9
- Dimensions: 13 x 13.3
Bedroom 2
- Level: Upper
- Area: 124.3
- Dimensions: 11 x 11.3
Bedroom 3
- Level: Upper
- Area: 118.65
- Dimensions: 10.5 x 11.3
Family room
- Level: Lower
- Area: 531.9
- Dimensions: 19.7 x 27
Kitchen
- Level: Main
- Area: 283.9
- Dimensions: 17 x 16.7
Living room
- Level: Main
- Area: 531.9
- Dimensions: 19.7 x 27
Heating
- Forced Air, Propane
Cooling
- Central Air
Appliances
- Included: Dishwasher, Dryer, Microwave, Refrigerator, Stove/Cooktop, Washer, LP Gas Tank, Electric Water Heater
Features
- Great Room, L.L. Finished Space, Ceiling-Vaults/Cathedral, Solid Surface Counters
- Windows: Window Treatments
- Basement: Full,Finished
- Number of fireplaces: 1
- Fireplace features: Gas, Fire-Pit/Fireplace
Interior area
- Total structure area: 2,709
- Total interior livable area: 2,709 sqft
- Finished area above ground: 2,234
- Finished area below ground: 475
Video & virtual tour
Property
Parking
- Total spaces: 2
- Parking features: Asphalt, Attached, Garage Door Opener
- Garage spaces: 2
Features
- Levels: One and One Half
- Stories: 1
- Patio & porch: Deck, Covered
- Has view: Yes
- View description: Golf Course
Lot
- Size: 0.26 Acres
- Features: Full Exposure
Details
- Parcel number: 010507403369
Construction
Type & style
- Home type: SingleFamily
- Property subtype: Single Family Residence
Materials
- Vinyl
- Roof: Shingle
Condition
- Year built: 2007
Utilities & green energy
- Electric: Circuit Breakers
- Sewer: Septic Tank
- Water: Well
Community & HOA
Community
- Features: Gated
- Subdivision: IL
HOA
- Has HOA: Yes
- Services included: Pool Access, Water Access, Clubhouse, Other
- HOA fee: $2,765 annually
Location
- Region: Lanark
Financial & listing details
- Price per square foot: $157/sqft
- Tax assessed value: $430,173
- Annual tax amount: $8,582
- Price range: $425K - $425K
- Date on market: 6/5/2026
- Cumulative days on market: 50 days
- Ownership: Fee Simple
- Road surface type: Hard Surface Road
Estimated market value
$409,600
$389,000 - $430,000
$2,522/mo
Price history
| Date | Event | Price |
|---|---|---|
| 6/5/2026 | Listed for sale | $425,000+41.7%$157/sqft |
Source:  NorthWest Illinois Alliance of REALTORS® #202603281 Report a problem NorthWest Illinois Alliance of REALTORS® #202603281 Report a problem | ||
| 5/20/2008 | Sold | $300,000$111/sqft |
Source: NorthWest Illinois Alliance of REALTORS® #105425 Report a problem | ||
Public tax history
| Year | Property taxes | Tax assessment |
|---|---|---|
| 2024 | $8,054 +9.4% | $143,391 +19% |
| 2023 | $7,363 +12% | $120,526 +15.5% |
| 2022 | $6,576 +6.7% | $104,352 +13% |
| 2021 | $6,160 +4.8% | $92,347 +3.5% |
| 2020 | $5,878 +12.8% | $89,224 +15.5% |
| 2019 | $5,211 -1.6% | $77,233 |
| 2018 | $5,297 | $77,233 -2% |
| 2017 | $5,297 +0.1% | $78,810 |
| 2016 | $5,292 | $78,810 -0.7% |
| 2015 | $5,292 -2.4% | $79,403 -4.1% |
| 2014 | $5,422 | $82,786 +3% |
| 2013 | $5,422 -1.8% | $80,375 -19.4% |
| 2009 | $5,522 | $99,680 |
Find assessor info on the county website
Monthly payment
Est. payment
Payment breakdown
Explore the cost of this home by adjusting the details. Changes won't be saved.Climate risks
Neighborhood: Lake Carroll
Nearby schools
GreatSchools rating
- 6/10Eastland Middle SchoolGrades: PK-6Distance: 5.9 mi
- 7/10Eastland High SchoolGrades: 7-12Distance: 5.1 mi
Schools provided by the listing agent
- Elementary: Eastland
- Middle: Eastland
- High: Eastland
- District: Eastland
Source: NorthWest Illinois Alliance of REALTORS®. This data may not be complete. We recommend contacting the local school district to confirm school assignments for this home.
- $2,199-- bd-- ba-- sqft3-368 Lake Carroll Blvd, Lanark, IL 61046Off Market
- $382,4003 bd2 ba1.8k sqft3-372 Lake Carroll Blvd, Lanark, IL 61046Off Market
- $398,5003 bd4 ba3.3k sqft3-366 Lake Carroll Blvd, Lanark, IL 61046Off Market

- $2,9311.12 Acres3-433 White Tail Cir, Lanark, IL 61046Off Market

- $--1.12 Acres3-433 White Tail Cir, Lanark, IL 61046Off Market
- $735-- bd-- ba-- sqft3390 White Tail Cir, Lanark, IL 61046Off Market
- $10.92 Acres3437 Elk Ct, Lanark, IL 61046Sold
- $735-- bd-- ba-- sqft3441 Elk Ct, Lanark, IL 61046Off Market
A local agent can set up tours, give advice and negotiate with sellers.
Similar homes
- $459,0003 bd3 ba2.9k sqft21-9 Timber Shore Dr, Lanark, IL 61046For Sale
 MLS ID #202604416, AIME HELDT. NorthWest Illinois Alliance of REALTORS®
 - $449,0004 bd4 ba3.7k sqft28-1 Lake Carroll Blvd, Lanark, IL 61046For Sale
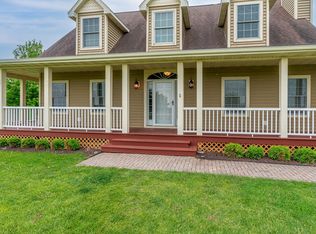 MLS ID #202604534, DEANNA SHEPHERD. NorthWest Illinois Alliance of REALTORS®
 - $375,0003 bd3 ba2.7k sqft4-142R Beachcomber Ln, Lanark, IL 61046For Sale
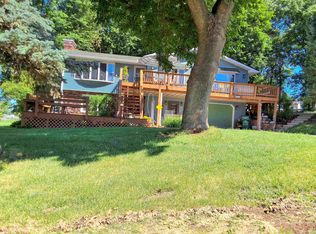 MLS ID #202603521, Barbara Hill. NorthWest Illinois Alliance of REALTORS®
 - $462,0004 bd3 ba2k sqft26-48 Norwood Dr, Lanark, IL 61046Active
 MLS ID #12690287, Sandy Howard, Ruhl&Ruhl REALTORS Clinton. MRED as distributed by MLS GRID
 - $229,0003 bd2 ba2k sqft19-28 Hidden Valley Dr, Lanark, IL 61046For SaleMLS ID #202604475, Amy Barnes. NorthWest Illinois Alliance of REALTORS®
- $355,0003 bd3 ba1.7k sqft24-134 Hidden Ranch Dr, Lanark, IL 61046Re-activatedMLS ID #12433536, Kimberly Taylor, MRP, NextHome First Class. MRED as distributed by MLS GRID
- $325,0003 bd2 ba2.4k sqft4-176 Misty Ct, Lanark, IL 61046For SaleMLS ID #202601533, BRENDA D'AMORE. NorthWest Illinois Alliance of REALTORS®
- $447,0003 bd2 ba2.3k sqft25303 Spring Valley Rd, Shannon, IL 61078For SaleMLS ID #202602873, Margaret Rominski. NorthWest Illinois Alliance of REALTORS®
- $579,9004 bd3 ba2.6k sqft26-64 Blackwood Ct, Lanark, IL 61046Price ChangeMLS ID #12651344, Jeffrey Sklar, Beycome Brokerage Realty LLC. MRED as distributed by MLS GRID
- $325,0003 bd2 ba3.1k sqft17-130 Edgewater Dr, Lanark, IL 61046For SaleMLS ID #202601520, BRENDA D'AMORE. NorthWest Illinois Alliance of REALTORS®
- $219,0003 bd2 ba2.6k sqft520 N Bruce St, Lanark, IL 61046For SaleMLS ID #202604222, Kayla Heslop. NorthWest Illinois Alliance of REALTORS®
- $284,9002 bd2 ba1.5k sqft5-68 Dusky Ct, Lanark, IL 61046For SaleMLS ID #202602513, GARY SHELLHAUSE. NorthWest Illinois Alliance of REALTORS®
- $400,0003 bd3 ba2.2k sqft9699 State Route 84, Savanna, IL 61074ActiveMLS ID #12681668, Jonathan Minerick, Homecoin.com. MRED as distributed by MLS GRID
- $440,0003 bd2 ba2.7k sqft22524 Luther Rd, Sterling, IL 61081ActiveMLS ID #12664190, Kirsten Crawford, Crawford Realty, LLC. MRED as distributed by MLS GRID
- $425,0003 bd2 ba2.2k sqft16648 Us Highway 52, Mount Carroll, IL 61053For SaleMLS ID #202602938, Brandon Beyer. NorthWest Illinois Alliance of REALTORS®
- $450,0003 bd3 ba2.1k sqft5888 N Charolaise Dr, Freeport, IL 61032For SaleMLS ID #202603631, Aubra Palermo. NorthWest Illinois Alliance of REALTORS®
- $289,9003 bd3 ba2.9k sqft829 Sutton Pl, Freeport, IL 61032NewMLS ID #12709545, Kimberly Taylor, MRP, NextHome First Class. MRED as distributed by MLS GRID
- $284,9003 bd4 ba2.6k sqft5009 Whispering Pine Cir, Thomson, IL 61285Re-activatedMLS ID #12563868, Daniel Hartman, Windmill Real Estate. MRED as distributed by MLS GRID
- $389,9004 bd4 ba3.3k sqft3107 Farmdale Ln, Freeport, IL 61032For SaleMLS ID #202507129, BRIAN BORCHARDT. NorthWest Illinois Alliance of REALTORS®
- $--5 bd2 ba2.5k sqft404 S Walnut Ave, Forreston, IL 61030AuctionAuction.com 1
