Nestled on 2.93 picturesque acres with a wooded backdrop, this cedar-sided ranch offers the perfect blend of privacy, nature, and comfortable living. The prow-front design and cathedral ceilings create a notable first impression, while sizeable windows invite natural light and showcase the peaceful surroundings. Relax by the wood-burning fireplace in the open-concept great room, where the living room, dining area, and kitchen with breakfast bar flow seamlessly together, ideal for everyday living and entertaining alike. The thoughtfully designed main level features three bedrooms, including a spacious primary suite with a private bath offering a spa tub and separate shower for your own personal retreat. A second full guest bathroom is also available on this level. Step outside to the large deck overlooking the rear yard, where the front portion of the property is open and inviting while the rear transitions into mature woods. Beyond the property is a wooded greenway. The walkout lower level expands your living space with a generous family room that opens to a lower-level patio, creating the perfect setting for gatherings or quiet evenings outdoors. A large utility and storage room offers abundant space for hobbies, seasonal items, or future possibilities. The attached two-stall garage is designed for convenience with overhead doors on both the front and rear, providing easy access for lawn equipment, recreational vehicles, or workshop projects. For those seeking even more room to roam, an adjoining 2.40-acre parcel is available for purchase separately, presenting an exceptional opportunity to expand your acreage, preserve additional privacy, or invest for the future. Located within the Lake Carroll community, members enjoy access to year-round amenities including golf, boating, ATV trails, and more. If you've been searching for a home that combines peaceful surroundings, recreation, and the flexibility of additional land, this is a property you won't want to miss.
For sale
$229,000
19-28 Hidden Valley Dr, Lanark, IL 61046
3beds
2,002sqft
:
Get pre-qualified$1,827/mo
Single Family Residence
Built in 1998
2.93 Acres Lot
$-- Zestimate®
$114/sqft
$230/mo HOA
What's special
Cedar-sided ranchWood-burning fireplaceProw-front designSizeable windowsOpen-concept great roomCathedral ceilingsLower-level patio
- 2 days |
- 849 |
- 68 |
Zillow last checked:
Listing updated:
Listed by:
Amy Barnes 815-238-8360,
Barnes Realty, Inc.
Source: NorthWest Illinois Alliance of REALTORS®,MLS#: 202604475
Facts & features
Interior
Bedrooms & bathrooms
- Bedrooms: 3
- Bathrooms: 2
- Full bathrooms: 2
- Main level bathrooms: 2
- Main level bedrooms: 3
Primary bedroom
- Level: Main
- Area: 157.52
- Dimensions: 13.04 x 12.08
Bedroom 2
- Level: Main
- Area: 132.44
- Dimensions: 12.04 x 11
Bedroom 3
- Level: Main
- Area: 120.3
- Dimensions: 12.03 x 10
Dining room
- Level: Main
- Area: 90
- Dimensions: 10 x 9
Family room
- Level: Basement
- Area: 456
- Dimensions: 24 x 19
Kitchen
- Level: Main
- Area: 99
- Dimensions: 11 x 9
Living room
- Level: Main
- Area: 229.14
- Dimensions: 19 x 12.06
Heating
- Forced Air, Propane
Cooling
- Central Air
Appliances
- Included: Disposal, Dishwasher, Dryer, Refrigerator, Stove/Cooktop, Washer, Water Softener, LP Gas Tank Rented, LP Gas Water Heater
- Laundry: In Basement
Features
- Great Room, L.L. Finished Space, Ceiling-Wood Decorative
- Windows: Window Treatments
- Basement: Full,Sump Pump,Basement Entrance,Finished,Partial Exposure
- Number of fireplaces: 1
- Fireplace features: Wood Burning
Interior area
- Total structure area: 2,002
- Total interior livable area: 2,002 sqft
- Finished area above ground: 1,352
- Finished area below ground: 650
Video & virtual tour
Property
Parking
- Total spaces: 2
- Parking features: Asphalt, Attached, Garage Door Opener
- Garage spaces: 2
Features
- Patio & porch: Patio, Deck-Leveled
- Has view: Yes
- View description: Panorama
Lot
- Size: 2.93 Acres
- Features: County Taxes, Covenants, Greenway Access, Restrictions, Subdivided
Details
- Parcel number: 040411319028
Construction
Type & style
- Home type: SingleFamily
- Architectural style: Ranch
- Property subtype: Single Family Residence
Materials
- Cedar
- Roof: Shingle
Condition
- Year built: 1998
Utilities & green energy
- Electric: Circuit Breakers
- Sewer: Septic Tank
- Water: Well
Community & HOA
Community
- Subdivision: IL
HOA
- Has HOA: Yes
- Services included: Pool Access, Water Access
- HOA fee: $2,765 annually
Location
- Region: Lanark
Financial & listing details
- Price per square foot: $114/sqft
- Tax assessed value: $284,916
- Annual tax amount: $5,156
- Price range: $229K - $229K
- Date on market: 7/21/2026
- Cumulative days on market: 3 days
- Ownership: Fee Simple
- Road surface type: Hard Surface Road
Estimated market value
Not available
Estimated sales range
Not available
Not available
Price history
| Date | Event | Price |
|---|---|---|
| 7/21/2026 | Listed for sale | $229,000-34.4%$114/sqft |
Source:  NorthWest Illinois Alliance of REALTORS® #202604475 Report a problem NorthWest Illinois Alliance of REALTORS® #202604475 Report a problem | ||
| 1/29/2026 | Listing removed | $349,000$174/sqft |
Source:  MRED as distributed by MLS GRID #12411659 Report a problem MRED as distributed by MLS GRID #12411659 Report a problem | ||
| 7/5/2025 | Listed for sale | $349,000$174/sqft |
Source: MRED as distributed by MLS GRID #12411659 Report a problem | ||
| 7/4/2025 | Listing removed | $349,000$174/sqft |
Source: MRED as distributed by MLS GRID #12348850 Report a problem | ||
| 6/30/2025 | Price change | $349,000-12.7%$174/sqft |
Source: MRED as distributed by MLS GRID #12348850 Report a problem | ||
| 4/26/2025 | Listed for sale | $399,900+11.4%$200/sqft |
Source: MRED as distributed by MLS GRID #12348850 Report a problem | ||
| 4/19/2024 | Listing removed | -- |
Source: MRED as distributed by MLS GRID #11758755 Report a problem | ||
| 4/2/2024 | Price change | $359,000+24.2%$179/sqft |
Source: MRED as distributed by MLS GRID #11758755 Report a problem | ||
| 2/10/2024 | Listed for sale | $289,000$144/sqft |
Source: MRED as distributed by MLS GRID #11758755 Report a problem | ||
| 2/4/2024 | Contingent | $289,000$144/sqft |
Source: MRED as distributed by MLS GRID #11758755 Report a problem | ||
| 9/5/2023 | Price change | $289,000-3.6%$144/sqft |
Source: MRED as distributed by MLS GRID #11758755 Report a problem | ||
| 6/5/2023 | Price change | $299,900-7.7%$150/sqft |
Source: MRED as distributed by MLS GRID #11758755 Report a problem | ||
| 5/26/2023 | Price change | $324,900-18.8%$162/sqft |
Source: MRED as distributed by MLS GRID #11758755 Report a problem | ||
| 4/13/2023 | Listed for sale | $399,900+142.4%$200/sqft |
Source: MRED as distributed by MLS GRID #11758755 Report a problem | ||
| 12/23/2005 | Sold | $165,000$82/sqft |
Source: Public Record Report a problem | ||
Public tax history
| Year | Property taxes | Tax assessment |
|---|---|---|
| 2024 | $4,959 +11.8% | $94,972 +22% |
| 2023 | $4,436 +11.1% | $77,820 +14.8% |
| 2022 | $3,993 +6.6% | $67,816 +13% |
| 2021 | $3,746 +4.5% | $60,014 +3% |
| 2020 | $3,584 +18.6% | $58,266 +22% |
| 2019 | $3,021 +8.2% | $47,776 +11% |
| 2018 | $2,792 0% | $43,042 +0% |
| 2017 | $2,793 -0.4% | $43,041 |
| 2016 | $2,805 | $43,041 -8.5% |
| 2015 | $2,805 -8.1% | $47,018 +11% |
| 2014 | $3,051 | $42,361 +12% |
| 2013 | $3,051 -13.1% | $37,823 -43.6% |
| 2009 | $3,513 | $67,080 |
Find assessor info on the county website
Monthly payment
Est. payment
Payment breakdown
Explore the cost of this home by adjusting the details. Changes won't be saved.Climate risks
Neighborhood: Lake Carroll
Nearby schools
GreatSchools rating
- 6/10Eastland Middle SchoolGrades: PK-6Distance: 8.2 mi
- 7/10Eastland High SchoolGrades: 7-12Distance: 6.2 mi
Schools provided by the listing agent
- Elementary: Eastland
- Middle: Eastland
- High: Eastland
- District: Eastland
Source: NorthWest Illinois Alliance of REALTORS®. This data may not be complete. We recommend contacting the local school district to confirm school assignments for this home.
- $310,1004 bd2 ba1.2k sqft19-29 Hidden Valley Dr, Lanark, IL 61046Off Market
- $1,0002.4 Acres19-27 Hidden Valley Dr, Lanark, IL 61046Lot/Land

- $1,359-- bd-- ba-- sqft19-61 Hidden Valley Dr, Lanark, IL 61046Off Market
- $1,3591.06 Acres19-54 Hidden Valley Dr, Lanark, IL 61046Off Market
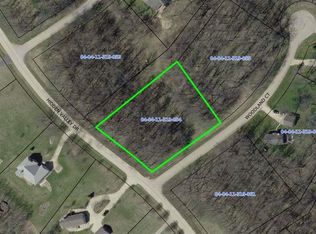
- $1,3591.43 Acres19-62 Hidden Valley Dr, Lanark, IL 61046Off Market
- $492,4003 bd2 ba2k sqft19-30 Hidden Valley Dr, Lanark, IL 61046Off Market
- $410,2003 bd3 ba3k sqft19-25 Hidden Valley Dr, Lanark, IL 61046Off Market
- $285,0003 bd2 ba1.5k sqft19-60 Woodland Ct, Lanark, IL 61046Sold
A local agent can set up tours, give advice and negotiate with sellers.
Similar homes
- $219,0003 bd2 ba2.6k sqft520 N Bruce St, Lanark, IL 61046For Sale
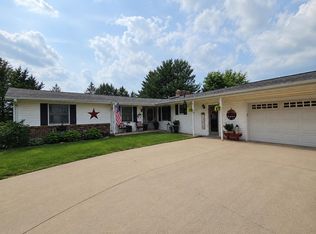 MLS ID #202604222, Kayla Heslop. NorthWest Illinois Alliance of REALTORS®
 - $284,9002 bd2 ba1.5k sqft5-68 Dusky Ct, Lanark, IL 61046For Sale
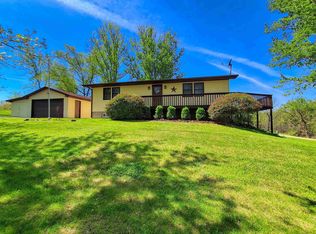 MLS ID #202602513, GARY SHELLHAUSE. NorthWest Illinois Alliance of REALTORS®
 - $194,9004 bd2 ba1.7k sqft204 W Pearl St, Lanark, IL 61046Active
 MLS ID #12691499, Kimberly Taylor, MRP, NextHome First Class. MRED as distributed by MLS GRID
 - $265,0003 bd2 ba1.2k sqft13767 E Hairpin Rd, Stockton, IL 61085Active
 MLS ID #12699363, Kimberly Taylor, MRP, NextHome First Class. MRED as distributed by MLS GRID
 - $325,0003 bd2 ba2.4k sqft4-176 Misty Ct, Lanark, IL 61046For SaleMLS ID #202601533, BRENDA D'AMORE. NorthWest Illinois Alliance of REALTORS®
- $284,9003 bd4 ba2.6k sqft5009 Whispering Pine Cir, Thomson, IL 61285Re-activatedMLS ID #12563868, Daniel Hartman, Windmill Real Estate. MRED as distributed by MLS GRID
- $289,9003 bd3 ba2.9k sqft829 Sutton Pl, Freeport, IL 61032NewMLS ID #12709545, Kimberly Taylor, MRP, NextHome First Class. MRED as distributed by MLS GRID
- $185,0002 bd1 ba1.9k sqft309 S Linn St, Shannon, IL 61078NewMLS ID #12708372, Kimberly Taylor, MRP, NextHome First Class. MRED as distributed by MLS GRID
- $179,9003 bd2 ba1.9k sqft1821 Middlebury Rd, Freeport, IL 61032NewMLS ID #12712103, Angela Schmidt, ABR,AHWD,C2EX, Angela Schmidt Realty. MRED as distributed by MLS GRID
- $218,9003 bd2 ba2.1k sqft1431 State Route 75 E, Freeport, IL 61032ActiveMLS ID #12602004, Elsa Jimenez, Keller Williams Infinity. MRED as distributed by MLS GRID
- $285,0003 bd2 ba2.1k sqft11935 W Raders Rd, Pearl City, IL 61062For SaleMLS ID #202603898, ADAM WERHANE. NorthWest Illinois Alliance of REALTORS®
- $--5 bd2 ba1.7k sqft14416 Three Mile Rd, Savanna, IL 61074AuctionServiceLink Auction
- $274,9004 bd2 ba2.1k sqft4149 School Rd, Chadwick, IL 61014ActiveMLS ID #12687443, Opal Sundrani, Xtreme Realty. MRED as distributed by MLS GRID
- $150,0004 bd1 ba1.8k sqft217 W Railroad St, Lena, IL 61048For SaleMLS ID #202604545, Olga Kampmeier. NorthWest Illinois Alliance of REALTORS®
- $240,0002 bd3 ba1.6k sqft1012 Viaduct Rd, Savanna, IL 61074For SaleMLS ID #202600647, DEANNA SHEPHERD. NorthWest Illinois Alliance of REALTORS®
- $--4 bd2 ba2.9k sqft107 E Rapp St, Mount Carroll, IL 61053AuctionAuction.com 1
- $219,9003 bd3 ba1.9k sqft2315 Mallard Dr, Freeport, IL 61032For SaleMLS ID #202603851, Kevin Dahm. NorthWest Illinois Alliance of REALTORS®
- $212,5003 bd2 ba2k sqft2057 State Rte N, Freeport, IL 61032ActiveMLS ID #12678115, Katie Arensdorf, Key Realty - Rockford. MRED as distributed by MLS GRID
- $243,9003 bd2 ba1.8k sqft240 Park Crest Dr, Freeport, IL 61032ActiveMLS ID #12677342, Marilyn Alvarado, Brokerocity. MRED as distributed by MLS GRID
- $--3 bd1 ba2.4k sqft2358 Chelsea Ave, Freeport, IL 61032AuctionAuction.com 2
