Your private 5-acre retreat awaits! This beautifully designed home combines an open floor plan, wooded views, exceptional outbuilding space, and flexible living areas, all with convenient access to IL Route 26. Enjoy peaceful mornings in the sunroom, evenings on the deck, and year-round views of wildlife and nature from nearly every room in the home. The open-concept layout is designed for comfortable living and entertaining with hardwood floors throughout and 10' + ceilings. The kitchen with breakfast bar flows seamlessly into the dining area, stunning 12' x 16' sunroom, and expansive 16' x 25' deck, making it easy to enjoy indoor and outdoor gatherings at the same time. The spacious primary suite features two walk-in closets, and a large full bath creating a private retreat with abundant storage. Need room for vehicles, equipment, hobbies, or a workshop? In addition to the attached heated 3 car garage, you'll find a 32' x 54' metal building with two 10-foot overhead doors and an additional 12' x 54' covered storage area, offering endless possibilities for toys, tools, recreational vehicles, or business use. The walkout daylight lower level provides excellent space for guests, extended family, or multi-generational living. This level includes a large family room with wood stove, additional bedroom, full bath, guest bedroom (not egress), office area (formerly a kitchenette), and direct access to the outdoor patio. Updates include new roof 2025, brand new blacktop driveway 2024, new water heater 2026, new water softener 2021, just to name a few. Beautifully landscaped and surrounded by mature trees, this property offers the privacy and tranquility buyers seek while remaining conveniently located with easy access to nearby communities and amenities. A rare opportunity to own a 5-acre wooded property with a spacious home, walkout lower level, sunroom, outbuilding, and abundant garage space, all designed to help you relax, entertain, and enjoy your life.
Pending
Price cut: $25K (7/6)
$450,000
5888 N Charolaise Dr, Freeport, IL 61032
3beds
2,196sqft
Single Family Residence
Built in 1996
5 Acres Lot
$433,400 Zestimate®
$205/sqft
$-- HOA
What's special
Beautifully landscapedAdditional bedroomGuest bedroomWooded viewsOffice areaExceptional outbuilding spaceSurrounded by mature trees
- 60 days |
- 254 |
- 11 |
Zillow last checked:
Listing updated:
Listed by:
Aubra Palermo 815-297-1778,
Re/Max Unites
Source: NorthWest Illinois Alliance of REALTORS®,MLS#: 202603631
Facts & features
Interior
Bedrooms & bathrooms
- Bedrooms: 3
- Bathrooms: 3
- Full bathrooms: 2
- 1/2 bathrooms: 1
- Main level bathrooms: 2
- Main level bedrooms: 1
Primary bedroom
- Level: Main
- Area: 168
- Dimensions: 14 x 12
Bedroom 2
- Level: Basement
- Area: 143
- Dimensions: 13 x 11
Bedroom 3
- Level: Lower
- Area: 117
- Dimensions: 13 x 9
Family room
- Level: Basement
- Area: 300
- Dimensions: 20 x 15
Kitchen
- Level: Main
- Area: 322
- Dimensions: 23 x 14
Living room
- Level: Main
- Area: 285
- Dimensions: 19 x 15
Heating
- Forced Air, Propane
Cooling
- Central Air
Appliances
- Included: Disposal, Dishwasher, Dryer, Refrigerator, Stove/Cooktop, Washer, Electric Water Heater
- Laundry: In Basement
Features
- L.L. Finished Space, Book Cases Built In, Ceiling-Vaults/Cathedral, Granite Counters, Walk-In Closet(s)
- Basement: Full,Full Exposure
- Number of fireplaces: 1
- Fireplace features: Wood Burning, Fire-Pit/Fireplace
Interior area
- Total structure area: 2,196
- Total interior livable area: 2,196 sqft
- Finished area above ground: 2,196
- Finished area below ground: 0
Video & virtual tour
Property
Parking
- Total spaces: 3
- Parking features: Attached
- Garage spaces: 3
Features
- Patio & porch: Deck, Porch 4 Season
- Has view: Yes
- View description: Country
Lot
- Size: 5 Acres
- Features: County Taxes, Full Exposure, Wooded, Rural
Details
- Additional structures: Garden Shed, Outbuilding
- Parcel number: 130836100011
Construction
Type & style
- Home type: SingleFamily
- Architectural style: Ranch
- Property subtype: Single Family Residence
Materials
- Siding, Vinyl
- Roof: Shingle
Condition
- Year built: 1996
Utilities & green energy
- Electric: Circuit Breakers
- Sewer: Septic Tank
- Water: Well
Community & HOA
Community
- Subdivision: IL
Location
- Region: Freeport
Financial & listing details
- Price per square foot: $205/sqft
- Annual tax amount: $9,993
- Price range: $450K - $450K
- Date on market: 6/19/2026
- Cumulative days on market: 60 days
- Ownership: Fee Simple
Estimated market value
$433,400
$412,000 - $455,000
$1,923/mo
Price history
| Date | Event | Price |
|---|---|---|
| 7/29/2026 | Pending sale | $450,000$205/sqft |
Source:  NorthWest Illinois Alliance of REALTORS® #202603631 Report a problem NorthWest Illinois Alliance of REALTORS® #202603631 Report a problem | ||
| 7/6/2026 | Price change | $450,000-5.3%$205/sqft |
Source: NorthWest Illinois Alliance of REALTORS® #202603631 Report a problem | ||
| 6/19/2026 | Listed for sale | $475,000$216/sqft |
Source: NorthWest Illinois Alliance of REALTORS® #202603631 Report a problem | ||
Public tax history
Tax history is unavailable.
Monthly payment
Est. payment
Payment breakdown
Explore the cost of this home by adjusting the details. Changes won't be saved.Climate risks
Neighborhood: 61032
Nearby schools
GreatSchools rating
- 5/10Lincoln-Douglas Elementary SchoolGrades: PK-4Distance: 5.9 mi
- 3/10Freeport Middle SchoolGrades: 7-8Distance: 6.9 mi
- 1/10Freeport High SchoolGrades: 9-12Distance: 6.8 mi
Schools provided by the listing agent
- Elementary: Lincoln -Douglas Elementary
- Middle: Freeport Jr High
- High: Freeport High
- District: Freeport 145
Source: NorthWest Illinois Alliance of REALTORS®. This data may not be complete. We recommend contacting the local school district to confirm school assignments for this home.
- $317,4003 bd3 ba3.1k sqft5888 Charolaise Rd, Freeport, IL 61032Off Market

- $285,9002 bd1 ba-- sqft5900 Charolaise Dr, Freeport, IL 61032Off Market
- $262,0003 bd2 ba1.8k sqft5735 Charolaise Dr, Freeport, IL 61032Sold
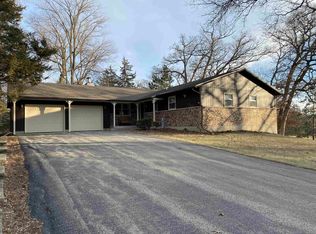
- $40,914-- bd-- ba-- sqftRed Oak Rd, Freeport, IL 61032Off Market
- $345,6003 bd2 ba-- sqft5830 Charolaise Dr, Freeport, IL 61032Off Market
- $407,2002 bd3 ba-- sqft5936 Charolaise Dr, Freeport, IL 61032Off Market
- $323,8003 bd2 ba-- sqft5869 N Oak Rd, Freeport, IL 61032Off Market
- $378,0004 bd4 ba3.6k sqft5791 N Oak Rd, Freeport, IL 61032Sold
A local agent can set up tours, give advice and negotiate with sellers.
A local lender can help you make sure your offer is ready when you are.
Similar homes
- $335,0003 bd2 ba2k sqft2472 W Red Oak Rd, Freeport, IL 61032Active
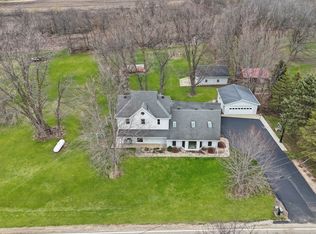 MLS ID #12617018, Kimberly Taylor, MRP, NextHome First Class. MRED as distributed by MLS GRID
 - $479,0003 bd3 ba2.1k sqft312 E Buckeye Rd, Dakota, IL 61018Active
 MLS ID #12692143, Kimberly Taylor, MRP, NextHome First Class. MRED as distributed by MLS GRID
 - $450,0004 bd2 ba2.5k sqft12361 N Henderson Rd, Orangeville, IL 61060For Sale
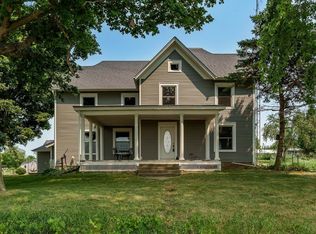 MLS ID #202604712, Jennifer Thompson. NorthWest Illinois Alliance of REALTORS®
 - $349,9003 bd2 ba1.5k sqft6844 Us Highway 20 Rd, Freeport, IL 61032Active
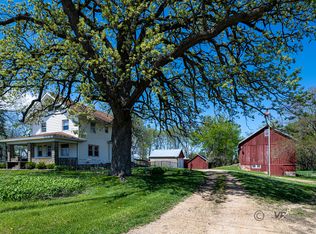 MLS ID #12047315, Joan Welt, Choice Realty of Freeport. MRED as distributed by MLS GRID
 - $255,0002 bd1 ba1.1k sqft521 Cedar Creek Rd, Freeport, IL 61032For SaleMLS ID #202603474, JOAN WELT. NorthWest Illinois Alliance of REALTORS®
- $405,0003 bd2 ba1.3k sqft2869 N Fawver Rd, Freeport, IL 61032For Sale By Owner
- $650,0004 bd2 ba2.4k sqft395 W Cedarville Rd, Freeport, IL 61032For SaleMLS ID #202507288, David Larson. NorthWest Illinois Alliance of REALTORS®
- $425,0004 bd1 ba2k sqft3139 E McConnell Rd, Dakota, IL 61018For SaleMLS ID #202603814, ROSARY BOWMAN. NorthWest Illinois Alliance of REALTORS®
- $259,9004 bd3 ba2.1k sqft1071 Arapaho Dr, Freeport, IL 61032For SaleMLS ID #202604980, Kelly Lach. NorthWest Illinois Alliance of REALTORS®
- $670,0004 bd5 ba3.1k sqft4750 W Stephenson Street Rd, Freeport, IL 61032Price ChangeMLS ID #12606948, Amy Rogus, ALC, Century 21 Integra. MRED as distributed by MLS GRID
- $339,9003 bd3 ba2.5k sqft3204 Farmdale Ln, Freeport, IL 61032For SaleMLS ID #202601113, MARGARET CHRISTENSEN. NorthWest Illinois Alliance of REALTORS®
- $225,0003 bd2 ba1.6k sqft120 E Washington St, Cedarville, IL 61032For SaleMLS ID #202601626, ADAM WERHANE. NorthWest Illinois Alliance of REALTORS®
- $289,9003 bd3 ba2.9k sqft829 Sutton Pl, Freeport, IL 61032ActiveMLS ID #12709545, Kimberly Taylor, MRP, NextHome First Class. MRED as distributed by MLS GRID
- $462,0004 bd3 ba2k sqft26-48 Norwood Dr, Lanark, IL 61046ActiveMLS ID #12690287, Sandy Howard, Ruhl&Ruhl REALTORS Clinton. MRED as distributed by MLS GRID
- $239,9003 bd2 ba1.7k sqft2282 Shepard Dr, Freeport, IL 61032For SaleMLS ID #202604652, JOSH LONGAMORE. NorthWest Illinois Alliance of REALTORS®
- $349,9003 bd2 ba1.5k sqft6844 Us Route 20 W, Lena, IL 61048For SaleMLS ID #202402072, JOAN WELT. NorthWest Illinois Alliance of REALTORS®
- $427,0003 bd2 ba2.3k sqft25303 Spring Valley Rd, Shannon, IL 61078PendingMLS ID #202602873, Margaret Rominski. NorthWest Illinois Alliance of REALTORS®
- $365,0004 bd2 ba1.7k sqft15564 W Fisher Rd, Lena, IL 61048NewMLS ID #12726415, Kimberly Taylor, MRP, NextHome First Class. MRED as distributed by MLS GRID
- $285,0004 bd3 ba2.8k sqft1891 Indian Springs Ct, Freeport, IL 61032For SaleMLS ID #202603783, Aubra Palermo. NorthWest Illinois Alliance of REALTORS®
- $469,0003 bd2 ba2.3k sqftW6708 Smock Valley Rd, Monroe, WI 53566For SaleMLS ID #2028267, Melissa Thompson. SCWMLS
