Escape to the country (Orangeville Schools) without sacrificing comfort or quality! Situated on 3.3 picturesque acres, this exceptional farmette has been thoughtfully renovated from top to bottom and is ready for animals, contractors, hobbyists, or anyone dreaming of extra space to live, work, and play. This over 2,000-square-foot home has been completely renovated with quality craftsmanship and attention to detail, creating a warm, inviting space that's truly move-in ready. Major mechanical updates include a new furnace and central air installed in 2025 with dual zones, giving you peace of mind for years to come. The outbuildings are just as impressive! A massive 60' x 110' metal building offers endless possibilities and features a heated shop area with water, making it ideal for a business, equipment storage, workshop, or year-round projects. You'll also find a substantial 40' x 112' two-story barn and an additional 40' x 80' pole building, providing incredible flexibility for livestock, machinery, storage, or recreational use. Meticulously maintained and rebuilt over the past 20 years, this property showcases exceptional pride of ownership throughout. Whether you're looking for a turnkey hobby farm, a contractor's headquarters, or simply a beautiful country property with outstanding buildings, this one checks all the boxes. Opportunities like this are rare-schedule your private showing today!
Active
$479,000
312 E Buckeye Rd, Dakota, IL 61018
3beds
2,142sqft
Single Family Residence
Built in 1930
3.31 Acres Lot
$456,200 Zestimate®
$224/sqft
$-- HOA
What's special
Warm inviting space
- 75 days
- 1,127
- 25
Zillow last checked:
Listing updated:
Listed by:
Kimberly Taylor, MRP 815-541-5557,
NextHome First Class,
Becky Taylor 815-232-4433,
NextHome First Class
Source: MRED as distributed by MLS GRID,MLS#: 12692143
Facts & features
Interior
Bedrooms & bathrooms
- Bedrooms: 3
- Bathrooms: 3
- Full bathrooms: 2
- 1/2 bathrooms: 1
Rooms
- Room types: Office
Primary bedroom
- Features: Bathroom (Full)
- Level: Second
- Area: 256 Square Feet
- Dimensions: 16X16
Bedroom 2
- Level: Second
- Area: 168 Square Feet
- Dimensions: 12X14
Bedroom 3
- Level: Second
- Area: 168 Square Feet
- Dimensions: 14X12
Dining room
- Level: Main
- Area: 224 Square Feet
- Dimensions: 16X14
Kitchen
- Level: Main
- Area: 208 Square Feet
- Dimensions: 16X13
Living room
- Level: Main
- Area: 208 Square Feet
- Dimensions: 16X13
Office
- Level: Main
- Area: 144 Square Feet
- Dimensions: 12X12
Heating
- Propane, Forced Air
Cooling
- Central Air
Features
- Basement: Unfinished,Partial
Interior area
- Total structure area: 2,268
- Total interior livable area: 2,142 sqft
Property
Parking
- Total spaces: 7
- Parking features: Gravel, Garage Door Opener, Heated Garage, Garage, Yes, Detached
- Garage spaces: 2
- Has uncovered spaces: Yes
Accessibility
- Accessibility features: No Disability Access
Features
- Stories: 2
Lot
- Size: 3.31 Acres
Details
- Additional structures: Workshop, Barn(s), Outbuilding
- Parcel number: 13092010000400
- Special conditions: None
Construction
Type & style
- Home type: SingleFamily
- Architectural style: Farmhouse
- Property subtype: Single Family Residence
Materials
- Vinyl Siding
- Foundation: Concrete Perimeter, Stone
- Roof: Asphalt
Condition
- New construction: No
- Year built: 1930
Utilities & green energy
- Sewer: Septic Tank
- Water: Well
Community & HOA
HOA
- Services included: None
Location
- Region: Dakota
Financial & listing details
- Price per square foot: $224/sqft
- Tax assessed value: $238,428
- Annual tax amount: $6,406
- Date on market: 7/8/2026
- Ownership: Fee Simple
Estimated market value
$456,200
$433,000 - $479,000
$2,082/mo
Price history
| Date | Event | Price |
|---|---|---|
| 7/8/2026 | Listed for sale | $479,000-12.8%$224/sqft |
Source:  MRED as distributed by MLS GRID #12692143 Report a problem MRED as distributed by MLS GRID #12692143 Report a problem | ||
| 4/1/2026 | Listing removed | $549,000$256/sqft |
Source: MRED as distributed by MLS GRID #12516210 Report a problem | ||
| 10/21/2025 | Price change | $549,000-3.5%$256/sqft |
Source:  NorthWest Illinois Alliance of REALTORS® #202506098 Report a problem NorthWest Illinois Alliance of REALTORS® #202506098 Report a problem | ||
| 10/2/2025 | Listed for sale | $569,000+526%$266/sqft |
Source: NorthWest Illinois Alliance of REALTORS® #202506098 Report a problem | ||
| 8/25/2011 | Sold | $90,900$42/sqft |
Source: NorthWest Illinois Alliance of REALTORS® #109712 Report a problem | ||
Public tax history
| Year | Property taxes | Tax assessment |
|---|---|---|
| 2024 | $6,162 +3.5% | $79,476 +16.1% |
| 2023 | $5,954 +8.9% | $68,460 +10.2% |
| 2022 | $5,468 +23.4% | $62,143 +7.9% |
| 2021 | $4,433 -4.9% | $57,577 +3.1% |
| 2020 | $4,662 +5.7% | $55,851 +2% |
| 2019 | $4,412 +1.8% | $54,756 +2.8% |
| 2018 | $4,334 +1.7% | $53,290 +2.5% |
| 2017 | $4,263 +35.9% | $52,014 |
| 2016 | $3,138 +48.8% | $52,014 +0.8% |
| 2015 | $2,108 +6.6% | $51,626 -0.8% |
| 2013 | $1,978 | $52,050 +10.3% |
| 2010 | -- | $47,201 |
| 2009 | -- | $47,201 |
| 2008 | -- | $47,201 |
Find assessor info on the county website
Monthly payment
Est. payment
Payment breakdown
Explore the cost of this home by adjusting the details. Changes won't be saved.Climate risks
Neighborhood: 61018
Nearby schools
Schools provided by the listing agent
- District: 203
Source: MRED as distributed by MLS GRID. This data may not be complete. We recommend contacting the local school district to confirm school assignments for this home.
Similar homes
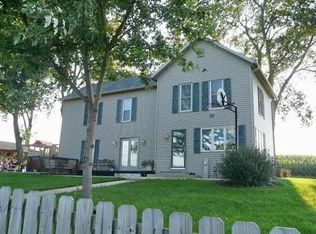
- $395,0004 bd1 ba2k sqft3139 E McConnell Rd, Dakota, IL 61018For Sale
 MLS ID #202603814, ROSARY BOWMAN. NorthWest Illinois Alliance of REALTORS®
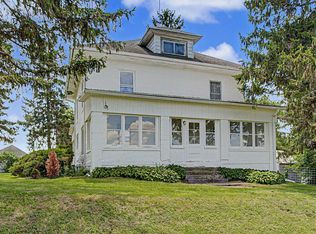
 - $449,0003 bd2 ba2.3k sqftW6708 Smock Valley Rd, Monroe, WI 53566For Sale
 MLS ID #2028267, Melissa Thompson. SCWMLS
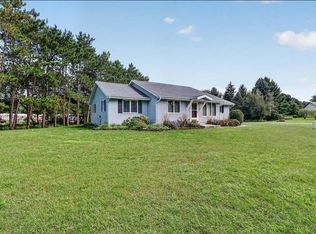
 - $479,9003 bd2 ba2.3k sqftW516 Cozee Ln, Brodhead, WI 53520For Sale
 MLS ID #2031860, Mitchell Covert. SCWMLS
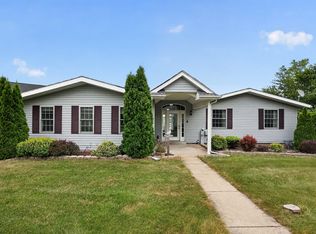
 - $465,0004 bd4 ba3k sqft1904 Baintree Rd, Davis, IL 61019Price Change
 MLS ID #12750923, Landon Kelly, Real Broker, LLC. MRED as distributed by MLS GRID
