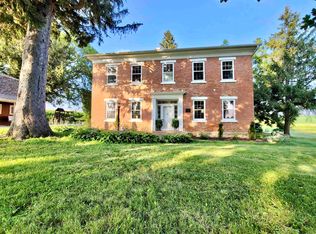
Gorgeous, SWEDISH-BUILT CROSS PLAN FARMHOUSE on 5.6 picturesque ACRES! The proud, original builders actually etched their names and the date the home was completed into the basement plaster -1891! This home is nearly finished and ready for its new owners to love and care for it! This beautiful historic home blends timeless craftsmanship with thoughtful modern updates. A true labor of love, the current owners have worked to preserve the character and charm while adding improvements for today’s lifestyle. Intricate woodwork, built-in bookshelves, transom windows above bedroom doors, colored leaded glass surrounding the windows, and a charming wraparound porch showcase the craftsmanship of this unique home. The spacious layout features 5 bedrooms—one on the main level and four upstairs—plus a main-level full bath and laundry. The upper-level primary suite includes a private en-suite bath and walk-in closet, while most bedrooms offer generous walk-in closets. Large rooms and abundant natural light add to the appeal. Bamboo flooring graces the living and dining rooms, with additional flooring and extra building materials and ready for the new owners to complete. Numerous updates include custom-cut limestone added to the lower exterior in 2022, a completely rebuilt covered porch in 2022, roof in 2022, water heater in 2025, and a new stainless steel stove and refrigerator in 2026. Dishwasher replaced in 2020. Furnace and central air are approximately 7–8 years old, and the well was replaced in 2010. All new Feldco windows in 2021 except one window. The extra-deep 2+ car garage was completely reconstructed with Wick Steel in 2026, offering excellent space for vehicles, equipment, hobbies, or storage. The 5.6-acre property also features additional outbuildings, a creek flowing toward the back of the property, abundant berry bushes, and multiple walking paths to explore the grounds. A rare opportunity to own a character-filled Swedish farmhouse with acreage, history, and room to finish making it your own! Some photos are virtually staged.
For sale
$342,900
1112 W Saint James Rd, Orangeville, IL 61060
5beds
1,920sqft
Single Family Residence
Built in 1891
5.6 Acres Lot
$333,700 Zestimate®
$179/sqft
$-- HOA
What's special
Additional outbuildingsThoughtful modern updatesAbundant berry bushesSpacious layoutTimeless craftsmanshipCharming wraparound porchIntricate woodwork
- 29 days
- 2,364
- 180
Zillow last checked:
Listing updated:
Listed by:
Christine Wilke 815-262-0760,
Best Realty
Source: NorthWest Illinois Alliance of REALTORS®,MLS#: 202605569
Facts & features
Interior
Bedrooms & bathrooms
- Bedrooms: 5
- Bathrooms: 2
- Full bathrooms: 2
- Main level bathrooms: 1
- Main level bedrooms: 1
Primary bedroom
- Level: Upper
- Area: 165
- Dimensions: 11 x 15
Bedroom 2
- Level: Main
- Area: 129.92
- Dimensions: 11.6 x 11.2
Bedroom 3
- Level: Upper
- Area: 103.96
- Dimensions: 9.2 x 11.3
Bedroom 4
- Level: Upper
- Area: 122.96
- Dimensions: 11.6 x 10.6
Dining room
- Level: Main
- Area: 225
- Dimensions: 15 x 15
Kitchen
- Level: Main
- Area: 153
- Dimensions: 15 x 10.2
Living room
- Level: Main
- Area: 225
- Dimensions: 15 x 15
Heating
- Forced Air, Baseboard, Propane
Cooling
- Central Air
Appliances
- Included: Dishwasher, Dryer, Microwave, Refrigerator, Stove/Cooktop, Washer, Water Softener, LP Gas Water Heater
- Laundry: Main Level
Features
- Great Room, Walk-In Closet(s)
- Basement: Basement Entrance,Partial
- Has fireplace: No
Interior area
- Total structure area: 1,920
- Total interior livable area: 1,920 sqft
- Finished area above ground: 1,920
- Finished area below ground: 0
Video & virtual tour
Property
Parking
- Total spaces: 2
- Parking features: Detached
- Garage spaces: 2
Features
- Levels: Two
- Stories: 2
- Patio & porch: Porch 3 Season, Covered
Lot
- Size: 5.6 Acres
- Features: Horses Allowed, Agricultural
Details
- Additional structures: Shed(s)
- Parcel number: 0336476003
- Horses can be raised: Yes
Construction
Type & style
- Home type: SingleFamily
- Property subtype: Single Family Residence
Materials
- Brick/Stone, Vinyl
- Roof: Shingle
Condition
- Year built: 1891
Utilities & green energy
- Electric: Circuit Breakers
- Sewer: Septic Tank
- Water: Well
Community & HOA
Community
- Subdivision: IL
Location
- Region: Orangeville
Financial & listing details
- Price per square foot: $179/sqft
- Tax assessed value: $172,455
- Annual tax amount: $4,514
- Price range: $342.9K - $342.9K
- Date on market: 9/2/2026
- Cumulative days on market: 30 days
- Ownership: Fee Simple
- Road surface type: Gravel
Estimated market value
$333,700
$317,000 - $350,000
$1,572/mo
Price history
| Date | Event | Price |
|---|---|---|
| 9/2/2026 | Listed for sale | $342,900+185.8%$179/sqft |
Source:  NorthWest Illinois Alliance of REALTORS® #202605569 Report a problem NorthWest Illinois Alliance of REALTORS® #202605569 Report a problem | ||
| 8/12/2010 | Sold | $120,000$63/sqft |
Source: NorthWest Illinois Alliance of REALTORS® #113790 Report a problem | ||
Public tax history
| Year | Property taxes | Tax assessment |
|---|---|---|
| 2024 | $4,333 +4% | $57,485 +16.1% |
| 2023 | $4,165 +5.8% | $49,518 +6.8% |
| 2022 | $3,935 +23.3% | $46,385 +7.9% |
| 2021 | $3,192 -4.7% | $42,977 +3.1% |
| 2020 | $3,350 +5.6% | $41,689 +2% |
| 2019 | $3,172 +5.5% | $40,872 +5.9% |
| 2018 | $3,008 +1.4% | $38,601 +2% |
| 2017 | $2,967 +1.6% | $37,833 |
| 2016 | $2,921 -1% | $37,833 +0.8% |
| 2015 | $2,951 -1.4% | $37,551 -1.9% |
| 2013 | $2,993 | $38,286 -7.4% |
| 2010 | -- | $41,338 |
| 2009 | -- | $41,338 |
| 2008 | -- | $41,338 |
Find assessor info on the county website
Monthly payment
Est. payment
Payment breakdown
Explore the cost of this home by adjusting the details. Changes won't be saved.Climate risks
Neighborhood: 61060
Nearby schools
Schools provided by the listing agent
- Elementary: Orangeville 203
- Middle: Orangeville Jr High
- High: Orangeville High
- District: Orangeville 203
Source: NorthWest Illinois Alliance of REALTORS®. This data may not be complete. We recommend contacting the local school district to confirm school assignments for this home.

Similar homes
- $199,9904 bd2 ba1.9k sqft102 E High St, Orangeville, IL 61060For Sale
 MLS ID #202604359, Angelica Figueroa. NorthWest Illinois Alliance of REALTORS®
 - $199,9904 bd2 ba1.9k sqft102 E High, Orangeville, IL 61060For SaleMLS ID #2028318, Angelica Figueroa. SCWMLS
- $395,0004 bd1 ba2k sqft3139 E McConnell Rd, Dakota, IL 61018For Sale
 MLS ID #202603814, ROSARY BOWMAN. NorthWest Illinois Alliance of REALTORS®
 - $349,9003 bd2 ba1.5k sqft6844 Us Highway 20 Rd, Freeport, IL 61032Active
 MLS ID #12047315, Joan Welt, Choice Realty of Freeport. MRED as distributed by MLS GRID
