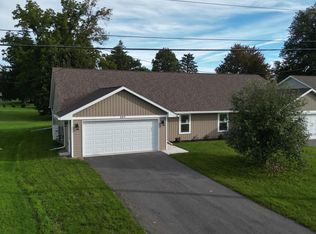
Experience refined country living with rolling hills and beautiful sunsets! This impeccably renovated luxury ranch home set on approximately 5 picturesque acres within city limits. Thoughtfully redesigned from top to bottom, this exceptional 2 bedroom, 2 bath residence blends modern sophistication with timeless comfort. The designer kitchen showcases premium Samsung Smart appliances, sleek matte black finishes, and elevated details curated for both style and functionality. Rich Mohawk flooring flows seamlessly throughout the home, while the elegant electric fireplace creates a warm, upscale ambiance in the main living space. Retreat to a serene primary suite with a refined private bath. Enjoy the convenience of main floor laundry and smart home features including a Nest thermostat. The heated 2 car garage offers year-round comfort and practicality. Surrounded by open space and scenic views, this property delivers the tranquility of country living with the convenience of nearby city amenities. A rare opportunity to own a turnkey luxury retreat where every detail has been carefully considered.
For sale
$344,900
511 W South St, Durand, IL 61024
2beds
1,022sqft
Single Family Residence
Built in 1880
4.74 Acres Lot
$332,100 Zestimate®
$337/sqft
$-- HOA
What's special
Sleek matte black finishesPremium samsung smart appliancesDesigner kitchenMain floor laundry
- 137 days
- 291
- 14
Zillow last checked:
Listing updated:
Listed by:
Amanda Clark,
Gambino Realtors
Source: NorthWest Illinois Alliance of REALTORS®,MLS#: 202602981
Facts & features
Interior
Bedrooms & bathrooms
- Bedrooms: 2
- Bathrooms: 2
- Full bathrooms: 2
- Main level bathrooms: 2
- Main level bedrooms: 2
Primary bedroom
- Level: Main
- Area: 118.18
- Dimensions: 13.03 x 9.07
Bedroom 2
- Level: Main
- Area: 91.24
- Dimensions: 10.06 x 9.07
Kitchen
- Level: Main
- Area: 234.65
- Dimensions: 13 x 18.05
Living room
- Level: Main
- Area: 182.98
- Dimensions: 14 x 13.07
Heating
- Forced Air
Cooling
- Central Air
Appliances
- Included: Dishwasher, Microwave, Refrigerator, Stove/Cooktop, Electric Water Heater
- Laundry: Main Level
Features
- Basement: Partial
- Number of fireplaces: 1
- Fireplace features: Electric
Interior area
- Total structure area: 1,022
- Total interior livable area: 1,022 sqft
- Finished area above ground: 1,022
- Finished area below ground: 0
Video & virtual tour
Property
Parking
- Total spaces: 2
- Parking features: Attached, Gravel
- Garage spaces: 2
Features
- Patio & porch: Deck
Lot
- Size: 4.74 Acres
- Features: City/Town
Details
- Additional parcels included: 0510355003
- Parcel number: 0510356003
Construction
Type & style
- Home type: SingleFamily
- Architectural style: Ranch
- Property subtype: Single Family Residence
Materials
- Siding
- Roof: Shingle
Condition
- Year built: 1880
Utilities & green energy
- Electric: Circuit Breakers
- Sewer: Septic Tank
- Water: Well
Community & HOA
Community
- Subdivision: IL
Location
- Region: Durand
Financial & listing details
- Price per square foot: $337/sqft
- Tax assessed value: $81,006
- Annual tax amount: $1,979
- Price range: $344.9K - $344.9K
- Date on market: 5/23/2026
- Cumulative days on market: 138 days
- Ownership: Fee Simple
Estimated market value
$332,100
$315,000 - $349,000
$1,446/mo
Price history
| Date | Event | Price |
|---|---|---|
| 7/9/2026 | Price change | $344,900-1.4%$337/sqft |
Source:  NorthWest Illinois Alliance of REALTORS® #202602981 Report a problem NorthWest Illinois Alliance of REALTORS® #202602981 Report a problem | ||
| 6/18/2026 | Price change | $349,900-6.7%$342/sqft |
Source: NorthWest Illinois Alliance of REALTORS® #202602981 Report a problem | ||
| 6/4/2026 | Price change | $374,900-6.3%$367/sqft |
Source: NorthWest Illinois Alliance of REALTORS® #202602981 Report a problem | ||
| 5/23/2026 | Listed for sale | $399,900+399.9%$391/sqft |
Source: NorthWest Illinois Alliance of REALTORS® #202602981 Report a problem | ||
| 2/19/2025 | Sold | $80,000-19.9%$78/sqft |
Source: NorthWest Illinois Alliance of REALTORS® #202405724 Report a problem | ||
| 2/7/2025 | Pending sale | $99,900$98/sqft |
Source: NorthWest Illinois Alliance of REALTORS® #202405713 Report a problem | ||
| 10/7/2024 | Listed for sale | $99,900+14.8%$98/sqft |
Source: NorthWest Illinois Alliance of REALTORS® #202405713 Report a problem | ||
| 7/23/1998 | Sold | $87,000$85/sqft |
Source: Public Record Report a problem | ||
Public tax history
| Year | Property taxes | Tax assessment |
|---|---|---|
| 2025 | $1,966 +2.6% | $27,002 +10.7% |
| 2024 | $1,916 +9.4% | $24,386 +16.7% |
| 2023 | $1,751 +10.4% | $20,896 +13.2% |
| 2022 | $1,586 | $18,458 +8.6% |
| 2021 | -- | $16,996 +3.9% |
| 2020 | $1,636 +1.3% | $16,353 +2.6% |
| 2019 | $1,615 -2.6% | $15,938 +4.2% |
| 2018 | $1,658 +0.6% | $15,300 +2% |
| 2017 | $1,648 | $15,000 |
| 2016 | $1,648 -5.7% | $15,000 |
| 2015 | $1,747 0% | $15,000 -15.1% |
| 2014 | $1,747 | $17,660 |
Find assessor info on the county website
Monthly payment
Est. payment
Payment breakdown
Explore the cost of this home by adjusting the details. Changes won't be saved.Climate risks
Neighborhood: 61024
Nearby schools
Schools provided by the listing agent
- Elementary: Durand Elementary
- Middle: Durand Jr High
- High: Durand High
- District: Durand 322
Source: NorthWest Illinois Alliance of REALTORS®. This data may not be complete. We recommend contacting the local school district to confirm school assignments for this home.
Similar homes
- $389,0003 bd2 ba1.3k sqft2869 N Fawver Rd, Freeport, IL 61032Active
 MLS ID #12753769, Kimberly Taylor, MRP, NextHome First Class. MRED as distributed by MLS GRID
 - $249,0002 bd2 ba1.3k sqft307 W South St #307, Durand, IL 61024Active
 MLS ID #12585024, Heather Manis, Berkshire Hathaway HomeService. MRED as distributed by MLS GRID
 - $249,0002 bd2 ba1.3k sqft305 W South St #305, Durand, IL 61024Active
 MLS ID #12585019, Heather Manis, Berkshire Hathaway HomeService. MRED as distributed by MLS GRID
 - $249,0002 bd2 ba1.3k sqft307 W South St, Durand, IL 61024New Construction
 MLS ID #202601212, Heather Manis. NorthWest Illinois Alliance of REALTORS®
