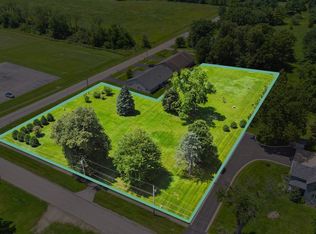
New construction ranch-style condos in the heart of Durand offer low-maintenance living with modern comfort and style. With 1,327 finished sq ft, these thoughtfully designed units feature 2 bedrooms and 2 full baths, including a primary en-suite with a spacious walk-in closet. The open concept layout showcases vaulted ceilings, granite countertops, and abundant natural light. A set of sliders leads to a private patio which will overlook peaceful greenspace-perfect for morning coffee or evening unwinding. Buyers have the opportunity to customize finishes to match their personal style and taste, with immediate availability. Located close to the school, grocery store, and Durand's revitalized downtown square, offering shopping, dining, and local services. A convenient, stylish option for those seeking new construction in a welcoming small-town setting. Interior photos are of the model unit.
Active
$249,000
307 W South St #307, Durand, IL 61024
2beds
1,327sqft
Condominium, Single Family Residence
Built in 2026
-- sqft lot
$247,200 Zestimate®
$188/sqft
$244/mo HOA
What's special
Abundant natural lightOpen concept layoutVaulted ceilingsGranite countertops
- 232 days
- 75
- 0
Zillow last checked:
Listing updated:
Listed by:
Heather Manis (815)397-4040,
Berkshire Hathaway HomeService
Source: MRED as distributed by MLS GRID,MLS#: 12585024
Facts & features
Interior
Bedrooms & bathrooms
- Bedrooms: 2
- Bathrooms: 2
- Full bathrooms: 2
Rooms
- Room types: No additional rooms
Primary bedroom
- Features: Bathroom (Full)
- Level: Main
- Area: 180 Square Feet
- Dimensions: 15X12
Bedroom 2
- Level: Main
- Area: 110 Square Feet
- Dimensions: 11X10
Dining room
- Level: Main
- Area: 121 Square Feet
- Dimensions: 11X11
Kitchen
- Level: Main
- Area: 132 Square Feet
- Dimensions: 11X12
Living room
- Level: Main
- Area: 286 Square Feet
- Dimensions: 26X11
Heating
- Natural Gas
Cooling
- Central Air
Appliances
- Included: Range, Microwave, Dishwasher, Refrigerator, Disposal
Features
- Vaulted Ceiling(s), 1st Floor Bedroom, 1st Floor Full Bath
- Basement: None
Interior area
- Total structure area: 1,327
- Total interior livable area: 1,327 sqft
Property
Parking
- Total spaces: 2
- Parking features: Asphalt, Garage Door Opener, Yes, Garage Owned, Attached, Garage
- Attached garage spaces: 2
- Has uncovered spaces: Yes
Accessibility
- Accessibility features: No Disability Access
Details
- Additional structures: None
- Parcel number: 0510381004
- Special conditions: None
Construction
Type & style
- Home type: Condo
- Property subtype: Condominium, Single Family Residence
Materials
- Vinyl Siding
- Roof: Asphalt
Condition
- New Construction
- New construction: Yes
- Year built: 2026
Utilities & green energy
- Electric: Circuit Breakers
- Sewer: Public Sewer
- Water: Public
Community & HOA
HOA
- Has HOA: Yes
- Services included: Lawn Care, Snow Removal
- HOA fee: $244 monthly
Location
- Region: Durand
Financial & listing details
- Price per square foot: $188/sqft
- Annual tax amount: $1,402
- Date on market: 3/6/2026
- Ownership: Fee Simple
Estimated market value
$247,200
$235,000 - $260,000
$2,345/mo
Price history
| Date | Event | Price |
|---|---|---|
| 7/17/2026 | Price change | $249,000-3.9%$188/sqft |
Source:  MRED as distributed by MLS GRID #12585024 Report a problem MRED as distributed by MLS GRID #12585024 Report a problem | ||
| 3/6/2026 | Listed for sale | $259,000$195/sqft |
Source: MRED as distributed by MLS GRID #12585024 Report a problem | ||
Public tax history
Tax history is unavailable.
Monthly payment
Est. payment
Payment breakdown
Explore the cost of this home by adjusting the details. Changes won't be saved.Climate risks
Neighborhood: 61024
Nearby schools
Schools provided by the listing agent
- Elementary: Durand Elementary School
- Middle: Durand Junior High School
- High: Durand High School
- District: 322
Source: MRED as distributed by MLS GRID. This data may not be complete. We recommend contacting the local school district to confirm school assignments for this home.
Similar homes
- $249,0002 bd2 ba1.3k sqft305 W South St #305, Durand, IL 61024Active
 MLS ID #12585019, Heather Manis, Berkshire Hathaway HomeService. MRED as distributed by MLS GRID
 - $249,0002 bd2 ba1.3k sqft307 W South St, Durand, IL 61024New Construction
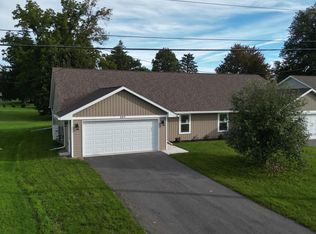 MLS ID #202601212, Heather Manis. NorthWest Illinois Alliance of REALTORS®
 - $249,0002 bd2 ba1.3k sqft305 W South St, Durand, IL 61024New Construction
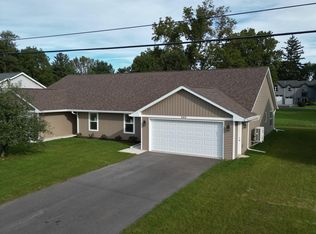 MLS ID #202601211, Heather Manis. NorthWest Illinois Alliance of REALTORS®
 - $344,9002 bd2 ba1k sqft511 W South St, Durand, IL 61024For Sale
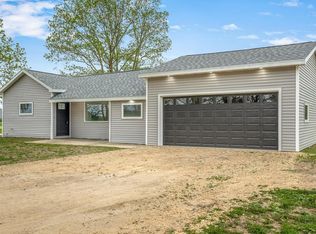 MLS ID #202602981, Amanda Clark. NorthWest Illinois Alliance of REALTORS®
