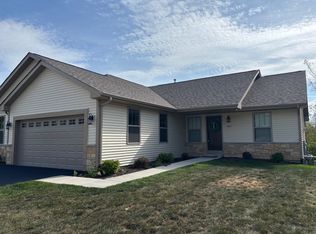
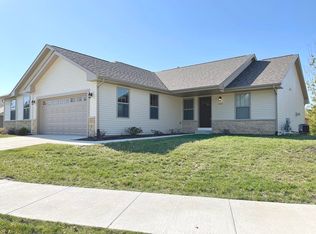
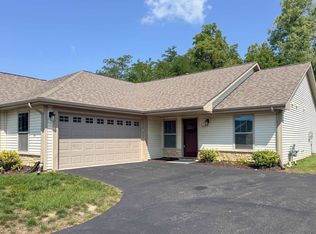
Striking 2 family attached condo resting high in one of Loves Parks premier locations French Quarter. Newer unit that's tucked away with a peaceful setting in a secluded location available for a quick possession. 3 bedroom could easily be a home office or guest bedroom based upon buyers needs. All appliances stay - granite countertops. Privacy rear patio and a low tax rate. These sell quickly do not delay. No rentals or short term rentals allowed within the HOA.
Active
$259,900
5604 Jackies Dr #R, Loves Park, IL 61111
3beds
1,432sqft
Condominium, Duplex, Single Family Residence
Built in 2019
-- sqft lot
$258,100 Zestimate®
$181/sqft
$165/mo HOA
What's special
Privacy rear patioGranite countertopsAll appliances stay
- 49 days
- 544
- 42
Zillow last checked:
Listing updated:
Listed by:
Chris Youssi 815-968-4166,
Youssi Real Estate & Development, Inc.
Source: MRED as distributed by MLS GRID,MLS#: 12747964
Facts & features
Interior
Bedrooms & bathrooms
- Bedrooms: 3
- Bathrooms: 2
- Full bathrooms: 2
Rooms
- Room types: No additional rooms
Primary bedroom
- Features: Flooring (Carpet), Bathroom (Full, Double Sink, Shower Only)
- Level: Main
- Area: 168 Square Feet
- Dimensions: 14X12
Bedroom 2
- Features: Flooring (Carpet)
- Level: Main
- Area: 120 Square Feet
- Dimensions: 12X10
Bedroom 3
- Features: Flooring (Carpet)
- Level: Main
- Area: 100 Square Feet
- Dimensions: 10X10
Dining room
- Features: Flooring (Luxury Vinyl)
- Level: Main
- Area: 66 Square Feet
- Dimensions: 11X6
Family room
- Features: Flooring (Luxury Vinyl)
- Level: Main
- Area: 270 Square Feet
- Dimensions: 18X15
Kitchen
- Features: Kitchen (Eating Area-Breakfast Bar, Eating Area-Table Space, Island, Pantry-Closet, Granite Counters), Flooring (Luxury Vinyl)
- Level: Main
- Area: 162 Square Feet
- Dimensions: 18X9
Laundry
- Features: Flooring (Luxury Vinyl)
- Level: Main
- Area: 50 Square Feet
- Dimensions: 10X5
Heating
- Natural Gas, Forced Air
Cooling
- Central Air
Appliances
- Included: Range, Microwave, Dishwasher, Refrigerator, Disposal, Stainless Steel Appliance(s)
- Laundry: Main Level
Features
- 1st Floor Bedroom, 1st Floor Full Bath, Walk-In Closet(s), Granite Counters
- Flooring: Carpet
- Basement: None
- Number of fireplaces: 1
- Fireplace features: Gas Log, Gas Starter, Family Room
Interior area
- Total structure area: 0
- Total interior livable area: 1,432 sqft
Property
Parking
- Total spaces: 2
- Parking features: Yes, Attached, Garage
- Attached garage spaces: 2
Accessibility
- Accessibility features: No Disability Access
Details
- Parcel number: 0833205008
- Special conditions: Reserve Fee Required
Construction
Type & style
- Home type: Condo
- Property subtype: Condominium, Duplex, Single Family Residence
Materials
- Vinyl Siding, Stone
Condition
- New construction: No
- Year built: 2019
Utilities & green energy
- Sewer: Public Sewer
- Water: Public
Community & HOA
HOA
- Has HOA: Yes
- Services included: Insurance, Exterior Maintenance, Lawn Care, Snow Removal
- HOA fee: $165 monthly
Location
- Region: Loves Park
Financial & listing details
- Price per square foot: $181/sqft
- Annual tax amount: $5,308
- Date on market: 9/1/2026
- Ownership: Fee Simple w/ HO Assn.
Estimated market value
$258,100
$245,000 - $271,000
$2,181/mo
Price history
| Date | Event | Price |
|---|---|---|
| 9/1/2026 | Listed for sale | $259,900$181/sqft |
Source:  MRED as distributed by MLS GRID #12747964 Report a problem MRED as distributed by MLS GRID #12747964 Report a problem | ||
Public tax history
Tax history is unavailable.
Monthly payment
Est. payment
Payment breakdown
Explore the cost of this home by adjusting the details. Changes won't be saved.Climate risks
Neighborhood: 61111
Nearby schools
Schools provided by the listing agent
- District: 122
Source: MRED as distributed by MLS GRID. This data may not be complete. We recommend contacting the local school district to confirm school assignments for this home.


Similar homes
- $259,9003 bd2 ba1.4k sqft5604 Jackies Dr, Loves Park, IL 61111For Sale
 MLS ID #202605426, Chris Youssi. NorthWest Illinois Alliance of REALTORS®
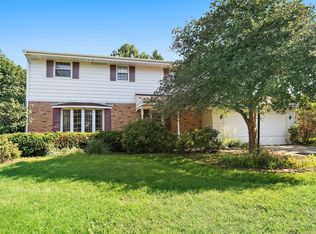
 - $289,9004 bd3 ba1.7k sqft5848 Weymouth Dr, Rockford, IL 61114Active
 MLS ID #12741760, Paul Ambrogio, GRI, Berkshire Hathaway HomeServices Starck Real Estate. MRED as distributed by MLS GRID
 - $275,0003 bd2 ba1.7k sqft9375 Winterfield Ln, Roscoe, IL 61073For Sale
 MLS ID #202605293, Tracy Shuman. NorthWest Illinois Alliance of REALTORS®
 - $329,9003 bd3 ba1.9k sqft12297 Paisley Dr, Loves Park, IL 61111For Sale
 MLS ID #202605629, Zile Huma. NorthWest Illinois Alliance of REALTORS®
