Discover this fantastic brick condo located in the heart of NE Rockford! This 1,747 square-foot home showcases modern updates throughout, featuring fresh paint and updated LVP flooring. The spacious living room impresses with a vaulted ceiling, charming brick fireplace, and oversized sliding glass doors opening to a composite deck overlooking a well-manicured lawn and natural tree line. The living area flows seamlessly into the formal dining room, creating an ideal entertaining space. The kitchen showcases maple cabinetry, laminate countertops, a functional island, and an eat-in area with a convenient pass-through to the dining room, complemented by all brand-new stainless steel appliances. The main level also includes a sizable guest bedroom, full guest bathroom, first-floor laundry, and direct access to the two-car garage. The luxurious primary suite is generously sized with an elegant tray ceiling, large picture window, and spacious walk-in closet. The spa-inspired ensuite bathroom features a double vanity and Jacuzzi tub with a separate shower. The unfinished lower level includes an egress window and abundant space, offering tremendous potential for a third bedroom, recreation room, or storage. Recent updates include the water heater (2017), furnace and AC system (2021), and humidification system (2021).
For sale
Price cut: $15K (10/5)
$284,900
2947 Troon Ct, Rockford, IL 61114
2beds
1,747sqft
Condominium
Built in 2004
-- sqft lot
$281,900 Zestimate®
$163/sqft
$350/mo HOA
What's special
Charming brick fireplaceModern updates throughoutWell-manicured lawnSizable guest bedroomFull guest bathroomOversized sliding glass doorsFunctional island
- 90 days
- 781
- 29
Zillow last checked:
Listing updated:
Listed by:
Justin Smith 815-494-5394,
Century 21 Affiliated
Source: NorthWest Illinois Alliance of REALTORS®,MLS#: 202604531
Facts & features
Interior
Bedrooms & bathrooms
- Bedrooms: 2
- Bathrooms: 2
- Full bathrooms: 2
- Main level bathrooms: 2
- Main level bedrooms: 2
Primary bedroom
- Level: Main
- Area: 250.8
- Dimensions: 16.5 x 15.2
Bedroom 2
- Level: Main
- Area: 129.87
- Dimensions: 11.1 x 11.7
Dining room
- Level: Main
- Area: 176.04
- Dimensions: 16.3 x 10.8
Kitchen
- Level: Main
- Area: 114
- Dimensions: 11.4 x 10
Living room
- Level: Main
- Area: 277.2
- Dimensions: 19.8 x 14
Heating
- Forced Air, Natural Gas
Cooling
- Central Air
Appliances
- Included: Dishwasher, Dryer, Refrigerator, Stove/Cooktop, Washer, Water Softener, Gas Water Heater
- Laundry: Main Level
Features
- Tray Ceiling(s), Ceiling-Vaults/Cathedral
- Basement: Full
- Number of fireplaces: 1
- Fireplace features: Gas, Fire-Pit/Fireplace
Interior area
- Total structure area: 1,747
- Total interior livable area: 1,747 sqft
- Finished area above ground: 1,747
- Finished area below ground: 0
Property
Parking
- Total spaces: 2
- Parking features: Asphalt
- Garage spaces: 2
Features
- Patio & porch: Deck
Details
- Parcel number: 1209409031
Construction
Type & style
- Home type: Condo
- Architectural style: Ranch
- Property subtype: Condominium
Materials
- Brick/Stone
- Roof: Shingle
Condition
- Year built: 2004
Utilities & green energy
- Electric: Circuit Breakers
- Sewer: City/Community
- Water: City/Community
Community & HOA
Community
- Subdivision: IL
HOA
- Has HOA: Yes
- Services included: Maintenance Grounds
- HOA fee: $350 monthly
Location
- Region: Rockford
Financial & listing details
- Price per square foot: $163/sqft
- Tax assessed value: $279,339
- Annual tax amount: $7,692
- Price range: $284.9K - $284.9K
- Date on market: 7/23/2026
- Cumulative days on market: 90 days
- Ownership: Fee Simple
- Road surface type: Hard Surface Road
Estimated market value
$281,900
$268,000 - $296,000
$2,344/mo
Price history
| Date | Event | Price |
|---|---|---|
| 10/5/2026 | Price change | $284,900-5%$163/sqft |
Source:  NorthWest Illinois Alliance of REALTORS® #202604531 Report a problem | ||
| 9/8/2026 | Price change | $299,900-3.2%$172/sqft |
Source: NorthWest Illinois Alliance of REALTORS® #202604531 Report a problem | ||
| 8/24/2026 | Price change | $309,900-3.1%$177/sqft |
Source: NorthWest Illinois Alliance of REALTORS® #202604531 Report a problem | ||
| 8/5/2026 | Price change | $319,900-3%$183/sqft |
Source: NorthWest Illinois Alliance of REALTORS® #202604531 Report a problem | ||
| 7/23/2026 | Listed for sale | $329,900+146.2%$189/sqft |
Source: NorthWest Illinois Alliance of REALTORS® #202604531 Report a problem | ||
| 11/22/2016 | Sold | $134,000-4.2%$77/sqft |
Source: NorthWest Illinois Alliance of REALTORS® #201604146 Report a problem | ||
| 9/28/2016 | Price change | $139,900-3.5%$80/sqft |
Source: CENTURY 21 Affiliated #201604146 Report a problem | ||
| 9/8/2016 | Price change | $144,900-3.3%$83/sqft |
Source: CENTURY 21 Affiliated #201604146 Report a problem | ||
| 7/11/2016 | Listed for sale | $149,900-0.1%$86/sqft |
Source: CENTURY 21 Affiliated #201604146 Report a problem | ||
| 7/22/2015 | Listing removed | $150,000$86/sqft |
Source: Country North REALTORS #201504180 Report a problem | ||
| 7/2/2015 | Listed for sale | $150,000-27.5%$86/sqft |
Source: Country North REALTORS #201504180 Report a problem | ||
| 9/2/2004 | Sold | $207,000$118/sqft |
Source: Public Record Report a problem | ||
Public tax history
| Year | Property taxes | Tax assessment |
|---|---|---|
| 2025 | $7,691 +4.6% | $93,113 +11.4% |
| 2024 | $7,350 +4.6% | $83,562 +13.4% |
| 2023 | $7,028 +2.8% | $73,681 +11.9% |
| 2022 | $6,839 | $65,857 +9.1% |
| 2021 | -- | $60,386 +5.8% |
| 2020 | $6,569 +1.3% | $57,087 +4.9% |
| 2019 | $6,485 +0.4% | $54,410 +6.1% |
| 2018 | $6,461 +102.2% | $51,277 +4.5% |
| 2017 | $3,195 | $49,073 |
| 2016 | $3,195 -56.1% | -- |
| 2015 | $7,274 +97.5% | $48,154 +0.2% |
| 2014 | $3,683 -30.9% | $48,070 -29.9% |
| 2009 | $5,330 | $68,533 -7.9% |
| 2007 | -- | $74,404 +3.1% |
| 2006 | -- | $72,135 +6% |
| 2005 | -- | $68,065 |
Find assessor info on the county website
Monthly payment
Est. payment
Payment breakdown
Explore the cost of this home by adjusting the details. Changes won't be saved.Climate risks
Neighborhood: 61114
Nearby schools
Schools provided by the listing agent
- District: Rockford 205
Source: NorthWest Illinois Alliance of REALTORS®. This data may not be complete. We recommend contacting the local school district to confirm school assignments for this home.



Similar homes
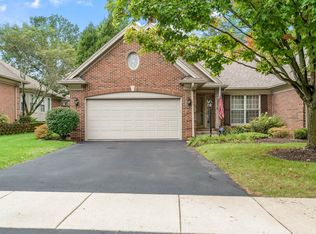
- $284,9002 bd2 ba1.7k sqft2947 Troon Ct #0, Rockford, IL 61114Active
 MLS ID #12717486, Justin Smith, Century 21 Affiliated - Rockford. MRED as distributed by MLS GRID
- $289,9004 bd3 ba1.7k sqft5848 Weymouth Dr, Rockford, IL 61114Re-activated
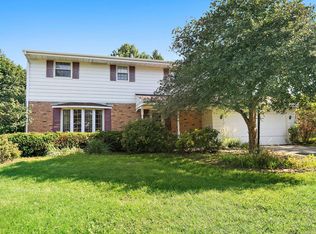 MLS ID #12741760, Paul Ambrogio, GRI, Berkshire Hathaway HomeServices Starck Real Estate. MRED as distributed by MLS GRID
- $282,9003 bd2 ba2.1k sqft3125 Spring Lake Dr, Rockford, IL 61114For Sale
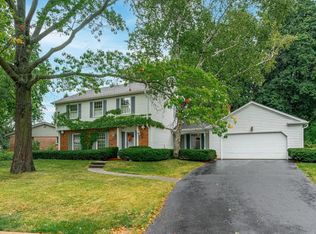 MLS ID #202606316, Mark Payne. NorthWest Illinois Alliance of REALTORS®
- $295,0003 bd4 ba2.1k sqft5952 Allerton Dr, Rockford, IL 61114For Sale
 MLS ID #202603868, David Larson. NorthWest Illinois Alliance of REALTORS®
