Skip main navigation
Pending
  • $369,800

    2948 Troon Ct, Rockford, IL 61114

    2beds
    1,711sqft
    : 
    Loading
    Get pre-qualified
    Condominium
    Built in 1995
    -- sqft lot
    $359,900 Zestimate®
    $216/sqft
    $350/mo HOA

    What's special

    Soaring ceilingsTotally new landscapingTotal interior remodelFrench oak flooring throughoutTotally new kitchenLovely attached deck
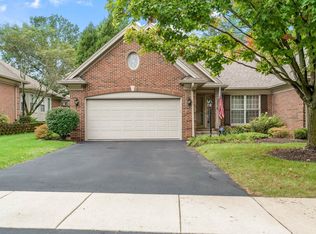
    Quality condo in a private and convenient location. Enjoy the view on your French bench in the beautiful parklike common area with no maintenance required. Your new home has been beautified by totally new landscaping. Dine alfresco on your custom paved patio with direct line gas grill next to a lovely attached deck. Views of the granny smith apple espalier and Klehm peonies among many perennials enhance the area. A total interior remodel of this open concept home was completed in the summer of 2019. This remodel was complete including French oak flooring throughout with the exception of the laundry room and primary bath. All new doors and hardware including the beautiful front door entry hardware. New recessed lighting and custom light fixtures throughout including vintage brass French sconces in the great room. One hundred year old custom mantle on the gas brick fireplace with vintage iron fire screen in the open concept great room with soaring ceilings and views of beautiful side and back yard. Oak beam is the only separation between the great room and the totally new kitchen including stainless steel gas slide-in stove and oven, dishwasher, microwave and low profile refrigerator and exhaust. Stone counter to ceiling back splash with French stone antique fire back behind the cook-top. Granite leather finish countertops on all counters and very large island. Beautiful cream cabinets including roll-out pantry, beverage center and oversized drawers. Lovely French doors off of the generous eating area in the kitchen lead to a cozy den with views of the green space. Around the corner from the kitchen is the laundry room in convenient location with built-in cabinets. Primary bath has all new shower, tub, cabinets, and tile work. Second hall bath is also entirely new with walk-in shower. Attached garage has new epoxy floors with built-in cabinets. The lower level has a 3rd bathroom rough-in with toilet, shelving, new water heater, softener, and sump with battery backup.
    18 days
    |
    665
    |
    28
    |

    Zillow last checked:

    Listing updated:

    Listed by:

    Dianne Parvin 815-979-8247,

    Dickerson & Nieman

    Source: NorthWest Illinois Alliance of REALTORS®,MLS#: 202603960MLS Logo

      Facts & features

      Interior

      Bedrooms & bathrooms
      • Bedrooms: 2
      • Bathrooms: 2
      • Full bathrooms: 2
      • Main level bathrooms: 2
      • Main level bedrooms: 2
      Primary bedroom
      • Level: Main
      • Area: 228.8
      • Dimensions: 17.6 x 13
      Bedroom 2
      • Level: Main
      • Area: 125.19
      • Dimensions: 11.7 x 10.7
      Kitchen
      • Level: Main
      • Area: 272.48
      • Dimensions: 22.5 x 12.11
      Living room
      • Level: Main
      • Area: 520
      • Dimensions: 26 x 20
      Heating
      • Forced Air, Natural Gas
      Cooling
      • Central Air
      Appliances
      • Included: Disposal, Dishwasher, Dryer, Microwave, Refrigerator, Stove/Cooktop, Washer, Water Softener, Gas Water Heater
      • Laundry: Main Level
      Features
      • Great Room, Granite Counters, Marble Counters, Solid Surface Counters, Walk-In Closet(s)
      • Windows: Skylight(s), Window Treatments
      • Basement: Full
      • Has fireplace: Yes
      • Fireplace features: Gas
      Interior area
      • Total structure area: 1,711
      • Total interior livable area: 1,711 sqft
      • Finished area above ground: 1,711
      • Finished area below ground: 0

      Property

      Parking
      • Total spaces: 2
      • Parking features: Asphalt, Attached, Garage Door Opener
      • Garage spaces: 2
      Features
      • Patio & porch: Deck, Patio-Brick Paver
      • Exterior features: Yard Irrigation
      Lot
      • Features: City/Town
      Details
      • Parcel number: 1209409001

      Construction

      Type & style
      • Home type: Condo
      • Architectural style: Ranch
      • Property subtype: Condominium
      Materials
      • Brick/Stone
      • Roof: Shingle
      Condition
      • Year built: 1995
      Details
      • Warranty included: Yes

      Utilities & green energy

      • Electric: Circuit Breakers
      • Sewer: City/Community
      • Water: City/Community

      Community & HOA

      Community
      • Subdivision: IL
      HOA
      • Has HOA: Yes
      • Services included: Maintenance Grounds, Snow Removal
      • HOA fee: $350 monthly
      Location
      • Region: Rockford

      Financial & listing details

      • Price per square foot: $216/sqft
      • Tax assessed value: $239,058
      • Annual tax amount: $7,839
      • Price range: $369.8K - $369.8K
      • Date on market: 7/1/2026
      • Cumulative days on market: 11 days
      • Ownership: Fee Simple

        Estimated market value

        $359,900

        $342,000 - $378,000

        $2,689/mo

        Price history

        DateEventPrice
        7/17/2026Pending sale$369,800$216/sqft
        Source: NorthWest Illinois Alliance of REALTORS® #202603960 Report a problem
        7/10/2026Listed for sale$369,800$216/sqft
        Source: NorthWest Illinois Alliance of REALTORS® #202603960 Report a problem
        7/2/2026Pending sale$369,800$216/sqft
        Source: NorthWest Illinois Alliance of REALTORS® #202603960 Report a problem
        7/1/2026Listed for sale$369,800+147.4%$216/sqft
        Source: NorthWest Illinois Alliance of REALTORS® #202603960 Report a problem
        6/25/2019Sold$149,500-9.4%$87/sqft
        Source: NorthWest Illinois Alliance of REALTORS® #201902204 Report a problem
        5/28/2019Pending sale$165,000$96/sqft
        Source: Dickerson & Nieman Realtors #10366089 Report a problem
        5/21/2019Price change$165,000-5.7%$96/sqft
        Source: Dickerson & Nieman #201902204 Report a problem
        5/2/2019Listed for sale$175,000-6.9%$102/sqft
        Source: Dickerson & Nieman #201902204 Report a problem
        4/26/2007Sold$188,000+31.5%$110/sqft
        Source: Public Record Report a problem
        5/21/1999Sold$143,000$84/sqft
        Source: Public Record Report a problem

        Public tax history

        YearProperty taxesTax assessment
        2024$6,509 +5.8%$79,686 +13.4%
        2023$6,154 +4%$70,263 +11.9%
        2022$5,919 $62,802 +9.1%
        2021-- $57,585 +5.8%
        2020$5,586 -15.4%$54,439 +4.9%
        2019$6,602 -5.4%$51,887 +6.1%
        2018$6,978 +0.5%$48,899 +4.5%
        2017$6,943 $46,798 +1.9%
        2016$6,943 +0.1%$45,921
        2015$6,937 -1.2%$45,921 -0.3%
        2014$7,024 +12.1%$46,044 -29.8%
        2009$6,266 $65,554 -7.7%
        2007-- $71,054 +2.1%
        2006-- $69,592 +4.8%
        2005-- $66,436 +0.6%
        2004-- $66,049 +10.4%
        2003-- $59,821 +3.3%
        2001-- $57,888 +1%
        2000-- $57,315 +2.2%
        1999-- $56,103
        Find assessor info on the county website

        Monthly payment

        Est. payment

        Payment breakdown

        Explore the cost of this home by adjusting the details. Changes won't be saved.
        All calculations are estimates and provided by Zillow, Inc. for informational purposes only. Actual amounts may vary.
        HOA fees may include property taxes on listings classified as Co-Ops. Contact the listing agent and/or owner for fee details.
        Mortgage interest rates are dependent on a number of factors, including credit score, down payment, and repayment length. Interest rate data provided by Zillow Group Marketplace, Inc. as of 1/1/1970 from various mortgage lenders with which we have lead or other similar arrangements; the Estimated Payment is an average of those rates.
        See how much you could borrow to make a competitive offer.

        Climate risks

        Neighborhood: 61114

        Getting around

        15 / 100
        Car-Dependent
        38 / 100
        Somewhat Bikeable

        Nearby schools

        GreatSchools rating
        Schools provided by the listing agent
        • Elementary: Spring Creek Elementary
        • Middle: Eisenhower Middle
        • High: Guilford High
        • District: Rockford 205

        Source: NorthWest Illinois Alliance of REALTORS®. This data may not be complete. We recommend contacting the local school district to confirm school assignments for this home.

        A local agent can set up tours, give advice and negotiate with sellers.

        A local lender can help you make sure your offer is ready when you are.

        Browse local experts

        Similar homes