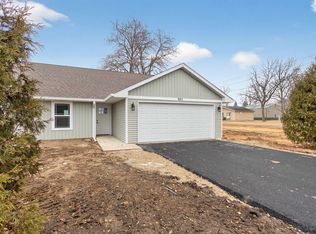
New construction ranch-style condos in the heart of Durand offer low maintenance living with modern comfort and style. With 1,327 finished sq ft, these thoughtfully designed units feature 2 bedrooms and 2 full baths, including a primary en-suite with a spacious walk-in closet. The open concept layout showcases vaulted ceilings, granite countertops, and abundant natural light. A set of sliders leads to a private patio which will overlook peaceful greenspace—perfect for morning coffee or evening unwinding. Buyers have the opportunity to customize finishes to match their personal style and taste, with immediate availability. Located close to the school, grocery store, and Durand’s revitalized downtown square offering shopping, dining, and local services. A convenient, stylish option for those seeking new construction in a welcoming small-town setting. Interior photos are of the model unit.
New construction
Price cut: $10K (7/17)
$249,000
305 W South St, Durand, IL 61024
2beds
1,327sqft
Condominium
Built in 2026
-- sqft lot
$248,700 Zestimate®
$188/sqft
$244/mo HOA
What's special
Abundant natural lightOpen concept layoutVaulted ceilingsGranite countertops
- 203 days
- 56
- 1
Zillow last checked:
Listing updated:
Listed by:
Heather Manis 815-871-1269,
Berkshire Hathaway Homeservices Crosby Starck Re
Source: NorthWest Illinois Alliance of REALTORS®,MLS#: 202601211
Facts & features
Interior
Bedrooms & bathrooms
- Bedrooms: 2
- Bathrooms: 2
- Full bathrooms: 2
- Main level bathrooms: 2
- Main level bedrooms: 2
Primary bedroom
- Level: Main
- Area: 160.95
- Dimensions: 14.5 x 11.1
Bedroom 2
- Level: Main
- Area: 113.3
- Dimensions: 11 x 10.3
Dining room
- Level: Main
- Area: 118.77
- Dimensions: 11.1 x 10.7
Kitchen
- Level: Main
- Area: 127.65
- Dimensions: 11.1 x 11.5
Living room
- Level: Main
- Area: 293.04
- Dimensions: 26.4 x 11.1
Heating
- Forced Air
Cooling
- Central Air
Appliances
- Included: Disposal, Dishwasher, Microwave, Refrigerator, Stove/Cooktop, Electric Water Heater
- Laundry: Main Level
Features
- Ceiling-Vaults/Cathedral
- Has basement: No
- Has fireplace: No
Interior area
- Total structure area: 1,327
- Total interior livable area: 1,327 sqft
- Finished area above ground: 1,327
- Finished area below ground: 0
Property
Parking
- Total spaces: 2
- Parking features: Asphalt, Attached
- Garage spaces: 2
Features
- Patio & porch: Patio
Lot
- Features: City/Town, Covenants
Details
- Parcel number: 0510381004
Construction
Type & style
- Home type: Condo
- Property subtype: Condominium
Materials
- Vinyl
- Foundation: Slab
- Roof: Shingle
Condition
- New Construction
- New construction: Yes
- Year built: 2026
Utilities & green energy
- Electric: Circuit Breakers
- Sewer: City/Community
- Water: City/Community
Community & HOA
Community
- Subdivision: IL
HOA
- Has HOA: Yes
- Services included: Maintenance Grounds, Snow Removal, Other
- HOA fee: $244 monthly
Location
- Region: Durand
Financial & listing details
- Price per square foot: $188/sqft
- Annual tax amount: $1,402
- Price range: $249K - $249K
- Date on market: 3/6/2026
- Cumulative days on market: 204 days
- Ownership: Fee Simple
- Road surface type: Hard Surface Road
Estimated market value
$248,700
$236,000 - $261,000
$2,546/mo
Price history
| Date | Event | Price |
|---|---|---|
| 7/17/2026 | Price change | $249,000-3.9%$188/sqft |
Source:  NorthWest Illinois Alliance of REALTORS® #202601211 Report a problem NorthWest Illinois Alliance of REALTORS® #202601211 Report a problem | ||
| 3/6/2026 | Listed for sale | $259,000$195/sqft |
Source: NorthWest Illinois Alliance of REALTORS® #202601211 Report a problem | ||
Public tax history
Tax history is unavailable.
Monthly payment
Est. payment
Payment breakdown
Explore the cost of this home by adjusting the details. Changes won't be saved.Climate risks
Neighborhood: 61024
Nearby schools
Schools provided by the listing agent
- Elementary: Durand Elementary
- Middle: Durand Jr High
- High: Durand High
- District: Durand 322
Source: NorthWest Illinois Alliance of REALTORS®. This data may not be complete. We recommend contacting the local school district to confirm school assignments for this home.

Similar homes
- $249,0002 bd2 ba1.3k sqft307 W South St, Durand, IL 61024New Construction
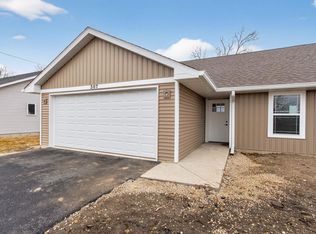 MLS ID #202601212, Heather Manis. NorthWest Illinois Alliance of REALTORS®
 - $249,0002 bd2 ba1.3k sqft307 W South St #307, Durand, IL 61024Active
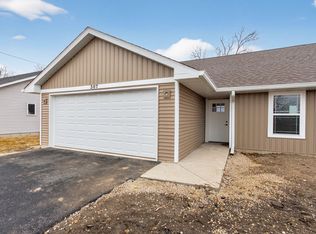 MLS ID #12585024, Heather Manis, Berkshire Hathaway HomeService. MRED as distributed by MLS GRID
 - $249,0002 bd2 ba1.3k sqft305 W South St #305, Durand, IL 61024Active
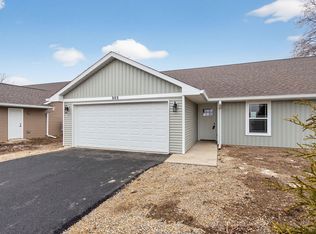 MLS ID #12585019, Heather Manis, Berkshire Hathaway HomeService. MRED as distributed by MLS GRID
 - $344,9002 bd2 ba1k sqft511 W South St, Durand, IL 61024For Sale
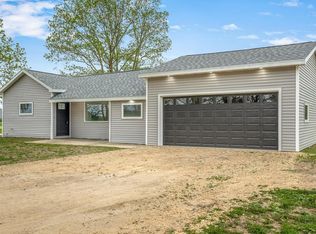 MLS ID #202602981, Amanda Clark. NorthWest Illinois Alliance of REALTORS®
