Discover the best of Westlake Village living in this spacious, move-in-ready ranch! Featuring 3 bedrooms, 2.5 bathrooms, over 3,000 square feet of finished living space, and a 3-car garage, this home offers plenty of room to live, relax, and entertain. Inside, you'll find an inviting living room with cathedral ceilings, formal dining room, a convenient main-floor primary suite and laundry, and an eat-in kitchen featuring a new island and updated appliances. New flooring and lighting bring a fresh look to the home, while the 20x20 covered patio with roller shades and newly screened-in garage create even more options for enjoying time outdoors. The finished lower level is a great bonus, offering a spacious rec room, bar area, half bath, and soundproof music room. Additional highlights include a radon mitigation system, water softener, sump pump, and replacement windows by Window World with a transferable warranty. Recent improvements include the roof and kitchen appliances (2020), central A/C (2018), water heater (2017), washer (2023), and dryer (2025). Enjoy all the amenities Westlake Village has to offer, including a pool, lake with boat launch, playground, tennis and pickleball courts, basketball court, community building, and walking path. HOA also includes sewer and garbage collection. Don't miss this opportunity to enjoy a move-in-ready home in a sought-after community!
For sale
Price cut: $10K (11/19)
$349,900
3792 Foxglove Ln, Winnebago, IL 61088
3beds
3,023sqft
Single Family Residence
Built in 2006
0.32 Acres Lot
$340,800 Zestimate®
$116/sqft
$132/mo HOA
What's special
Convenient main-floor primary suiteNewly screened-in garageFormal dining roomNew flooring and lighting
- 14 days
- 518
- 46
Zillow last checked:
Listing updated:
Listed by:
Elizabeth Emma 815-677-7378,
Re/Max Professional Advantage
Source: NorthWest Illinois Alliance of REALTORS®,MLS#: 202607020
Facts & features
Interior
Bedrooms & bathrooms
- Bedrooms: 3
- Bathrooms: 3
- Full bathrooms: 2
- 1/2 bathrooms: 1
- Main level bathrooms: 2
- Main level bedrooms: 3
Primary bedroom
- Level: Main
- Area: 182
- Dimensions: 14 x 13
Bedroom 2
- Level: Main
- Area: 126
- Dimensions: 12 x 10.5
Bedroom 3
- Level: Main
- Area: 120
- Dimensions: 12 x 10
Dining room
- Level: Main
- Area: 120
- Dimensions: 12 x 10
Family room
- Level: Lower
- Area: 468
- Dimensions: 39 x 12
Kitchen
- Level: Main
- Area: 263.25
- Dimensions: 19.5 x 13.5
Living room
- Level: Main
- Area: 384
- Dimensions: 24 x 16
Heating
- Forced Air, Natural Gas
Cooling
- Central Air
Appliances
- Included: Dishwasher, Dryer, Microwave, Refrigerator, Stove/Cooktop, Washer, Water Softener, Gas Water Heater
- Laundry: Main Level
Features
- Great Room, L.L. Finished Space, Wet Bar, Granite Counters, Walk-In Closet(s)
- Windows: Window Treatments
- Basement: Full,Sump Pump,Finished
- Number of fireplaces: 1
- Fireplace features: Gas
Interior area
- Total structure area: 3,023
- Total interior livable area: 3,023 sqft
- Finished area above ground: 1,723
- Finished area below ground: 1,300
Property
Parking
- Total spaces: 3
- Parking features: Attached, Garage Door Opener
- Garage spaces: 3
Features
- Patio & porch: Patio
- Has spa: Yes
- Spa features: Bath
- Fencing: Invisible
- Has view: Yes
- View description: Country
Lot
- Size: 0.32 Acres
- Features: Subdivided
Details
- Parcel number: 0925351003
Construction
Type & style
- Home type: SingleFamily
- Architectural style: Ranch
- Property subtype: Single Family Residence
Materials
- Brick/Stone, Siding, Vinyl
- Roof: Shingle
Condition
- Year built: 2006
Utilities & green energy
- Electric: Circuit Breakers
- Sewer: City/Community
- Water: City/Community
Community & HOA
Community
- Security: Radon Mitigation Active
- Subdivision: IL
HOA
- Has HOA: Yes
- Services included: Sewer, Pool Access, Water Access, Clubhouse, Trash
- HOA fee: $397 quarterly
Location
- Region: Winnebago
Financial & listing details
- Price per square foot: $116/sqft
- Tax assessed value: $246,849
- Annual tax amount: $5,047
- Price range: $349.9K - $349.9K
- Date on market: 11/5/2026
- Cumulative days on market: 15 days
- Ownership: Fee Simple
- Road surface type: Hard Surface Road
Estimated market value
$340,800
$324,000 - $358,000
$3,039/mo
Price history
| Date | Event | Price |
|---|---|---|
| 11/19/2026 | Price change | $349,900-2.8%$116/sqft |
Source:  NorthWest Illinois Alliance of REALTORS® #202607020 Report a problem | ||
| 11/5/2026 | Listed for sale | $359,900+5.9%$119/sqft |
Source: NorthWest Illinois Alliance of REALTORS® #202607020 Report a problem | ||
| 8/28/2025 | Sold | $340,000-1.4%$112/sqft |
Source: NorthWest Illinois Alliance of REALTORS® #202503955 Report a problem | ||
| 7/17/2025 | Pending sale | $344,999$114/sqft |
Source: NorthWest Illinois Alliance of REALTORS® #202503955 Report a problem | ||
| 7/9/2025 | Listed for sale | $344,999+97.3%$114/sqft |
Source: NorthWest Illinois Alliance of REALTORS® #202503955 Report a problem | ||
| 6/4/2018 | Sold | $174,900$58/sqft |
Source: Public Record Report a problem | ||
| 3/13/2018 | Listed for sale | $174,900-3.6%$58/sqft |
Source: Re/Max Property Source #201801089 Report a problem | ||
| 7/24/2015 | Listing removed | $181,500$60/sqft |
Source: Gambino Realtors #201502316 Report a problem | ||
| 5/8/2015 | Listed for sale | $181,500+26%$60/sqft |
Source: Gambino Realtors #201502316 Report a problem | ||
| 7/28/2009 | Sold | $144,000-11.1%$48/sqft |
Source: Public Record Report a problem | ||
| 9/14/2006 | Sold | $162,000$54/sqft |
Source: Public Record Report a problem | ||
Public tax history
| Year | Property taxes | Tax assessment |
|---|---|---|
| 2025 | $5,047 +0.4% | $82,283 +7.4% |
| 2024 | $5,029 +3.7% | $76,607 +9.5% |
| 2023 | $4,849 +3.3% | $69,942 +7.7% |
| 2022 | $4,695 | $64,947 +6.4% |
| 2021 | -- | $61,069 +3.8% |
| 2020 | $4,419 -13.8% | $58,834 +5.1% |
| 2019 | $5,124 +24% | $55,968 +22.2% |
| 2018 | $4,133 +104.4% | $45,814 +2.1% |
| 2017 | $2,022 | $44,889 |
| 2016 | $2,022 +1.2% | -- |
| 2015 | $1,999 -49.2% | $44,001 +6% |
| 2014 | $3,935 +5.7% | $41,523 -31.3% |
| 2009 | $3,723 | $60,471 +9.9% |
| 2007 | -- | $55,022 |
Find assessor info on the county website
Monthly payment
Est. payment
Payment breakdown
Explore the cost of this home by adjusting the details. Changes won't be saved.Climate risks
Neighborhood: 61088
Nearby schools
Schools provided by the listing agent
- Elementary: Pecatonica Elementary
- Middle: Pecatonica Comm Middle
- High: Pecatonica High
- District: Pecatonica 321
Source: NorthWest Illinois Alliance of REALTORS®. This data may not be complete. We recommend contacting the local school district to confirm school assignments for this home.
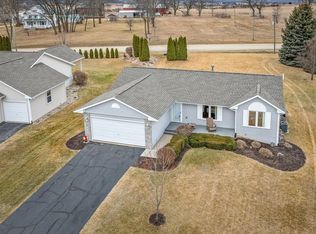


Similar homes
- $499,0004 bd3 ba4.1k sqft12755 Westbrook Pointe, Winnebago, IL 61088For Sale
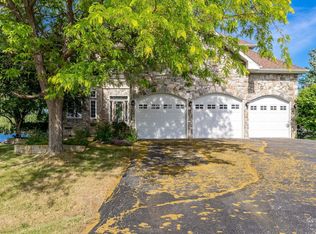 MLS ID #202603130, Janet Erdmann. NorthWest Illinois Alliance of REALTORS®
- $389,0004 bd3 ba3k sqft2035 Hillsdown Rd, Davis, IL 61019For Sale
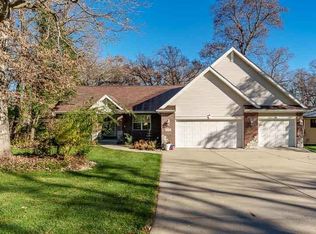 MLS ID #202607250, Kristina Campbell. NorthWest Illinois Alliance of REALTORS®
- $339,9004 bd2 ba2.4k sqft6915 Winterberry Rd, Loves Park, IL 61111For Sale
 MLS ID #202607309, Carrie DuMelle. NorthWest Illinois Alliance of REALTORS®
- $299,9004 bd3 ba2.4k sqft16108 Anderson Rd, Pecatonica, IL 61063For Sale
 MLS ID #202606426, Christi Steines. NorthWest Illinois Alliance of REALTORS®
