Welcome home to this stunning Lake Summerset retreat offering over 4,400 square feet of beautifully designed living space! From the moment you arrive, the inviting WRAPAROUND COVERED PORCH welcomes you to slow down and relax. Step inside to the OPEN GREAT ROOM where soaring ceilings and a spectacular one-and-a-half-story STONE FIREPLACE create a warm, welcoming atmosphere that's perfect for gathering with family and friends. The beautifully RENOVATED KITCHEN is truly the heart of the home and offers abundant workspace, a large pantry, and an open design that keeps everyone connected. The spacious MAIN-FLOOR PRIMARY SUITE is a private retreat featuring two walk-in closets and a beautifully updated ensuite bath with dual sinks, elegant marble countertops, a jetted soaking tub, and a separate walk-in shower. Convenient FIRST-FLOOR LAUNDRY and beautiful hardwood floors throughout much of the main level and lower level add to the home's thoughtful design. The WALKOUT LOWER LEVEL expands your living space with a SECOND FULL KITCHEN, an additional bedroom and family room, plus a full bath making it ideal for entertaining, overnight guests, or multi-generational living. Renovated bathrooms, generous room sizes, and an OVERSIZED GARAGE provide both comfort and functionality. The outside space provides a peaceful place to unwind, entertain, or simply enjoy nature. With exceptional living space, quality updates, and the incredible amenities of Lake Summerset, this is more than just a home—it's a lifestyle waiting to be enjoyed. NEW ROOF (2026)!
For sale
Price cut: $20K (10/16)
$359,000
1393 Chadbourne Dr, Davis, IL 61019
4beds
4,475sqft
Single Family Residence
Built in 2006
0.33 Acres Lot
$350,500 Zestimate®
$80/sqft
$98/mo HOA
What's special
Spectacular one-and-a-half-story stone fireplaceSoaring ceilingsAdditional bedroomFamily roomFirst-floor laundryBeautifully updated ensuite bathLarge pantry
- 98 days
- 906
- 81
Zillow last checked:
Listing updated:
Listed by:
Christine Wilke 815-262-0760,
Best Realty
Source: NorthWest Illinois Alliance of REALTORS®,MLS#: 202604029
Facts & features
Interior
Bedrooms & bathrooms
- Bedrooms: 4
- Bathrooms: 4
- Full bathrooms: 3
- 1/2 bathrooms: 1
- Main level bathrooms: 2
- Main level bedrooms: 1
Primary bedroom
- Level: Main
- Area: 276.8
- Dimensions: 17.3 x 16
Bedroom 2
- Level: Upper
- Area: 198
- Dimensions: 18 x 11
Bedroom 3
- Level: Upper
- Area: 234
- Dimensions: 18 x 13
Bedroom 4
- Level: Walk Out
- Area: 234.6
- Dimensions: 17 x 13.8
Dining room
- Level: Main
- Area: 224.9
- Dimensions: 17.3 x 13
Family room
- Level: Basement
- Area: 615.4
- Dimensions: 36.2 x 17
Kitchen
- Level: Main
- Area: 278.74
- Dimensions: 18.1 x 15.4
Living room
- Level: Main
- Area: 363.3
- Dimensions: 21 x 17.3
Heating
- Forced Air, Natural Gas
Cooling
- Central Air
Appliances
- Included: Disposal, Dishwasher, Dryer, Microwave, Refrigerator, Stove/Cooktop, Washer, Water Softener, Gas Water Heater
- Laundry: Main Level
Features
- Great Room, L.L. Finished Space, Ceiling-Vaults/Cathedral, Granite Counters, Marble Counters, Second Kitchen, Walk-In Closet(s)
- Windows: Window Treatments
- Basement: Basement Entrance,Full,Sump Pump,Finished,Full Exposure
- Has fireplace: Yes
- Fireplace features: Wood Burning
Interior area
- Total structure area: 4,475
- Total interior livable area: 4,475 sqft
- Finished area above ground: 2,475
- Finished area below ground: 2,000
Property
Parking
- Total spaces: 2.5
- Parking features: Attached, Garage Door Opener
- Garage spaces: 2.5
Features
- Levels: One and One Half
- Stories: 1
- Patio & porch: Deck, Covered
Lot
- Size: 0.33 Acres
- Features: County Taxes, Full Exposure
Details
- Parcel number: 0506251002
Construction
Type & style
- Home type: SingleFamily
- Property subtype: Single Family Residence
Materials
- Vinyl
- Roof: Shingle
Condition
- Year built: 2006
Utilities & green energy
- Electric: Circuit Breakers
- Sewer: City/Community
- Water: City/Community
Community & HOA
Community
- Features: Gated
- Subdivision: IL
HOA
- Has HOA: Yes
- Services included: Pool Access, Water Access, Clubhouse
- HOA fee: $1,175 annually
Location
- Region: Davis
Financial & listing details
- Price per square foot: $80/sqft
- Tax assessed value: $329,517
- Annual tax amount: $7,208
- Price range: $359K - $359K
- Date on market: 7/16/2026
- Cumulative days on market: 99 days
- Ownership: Fee Simple
Estimated market value
$350,500
$333,000 - $368,000
$3,694/mo
Price history
| Date | Event | Price |
|---|---|---|
| 10/16/2026 | Price change | $359,000-5.3%$80/sqft |
Source:  NorthWest Illinois Alliance of REALTORS® #202604029 Report a problem NorthWest Illinois Alliance of REALTORS® #202604029 Report a problem | ||
| 8/28/2026 | Price change | $379,000-2.6%$85/sqft |
Source: NorthWest Illinois Alliance of REALTORS® #202604029 Report a problem | ||
| 8/1/2026 | Price change | $389,000-2.5%$87/sqft |
Source: NorthWest Illinois Alliance of REALTORS® #202604029 Report a problem | ||
| 7/16/2026 | Listed for sale | $399,000+35.3%$89/sqft |
Source: NorthWest Illinois Alliance of REALTORS® #202604029 Report a problem | ||
| 6/27/2023 | Sold | $295,000+84.4%$66/sqft |
Source: Public Record Report a problem | ||
| 10/11/2016 | Sold | $160,000+0.1%$36/sqft |
Source: NorthWest Illinois Alliance of REALTORS® #201603254 Report a problem | ||
| 6/6/2016 | Pending sale | $159,900$36/sqft |
Source: Morgan Realty Inc. #201603254 Report a problem | ||
| 6/2/2016 | Listed for sale | $159,900-20.1%$36/sqft |
Source: Morgan Realty Inc. #201603254 Report a problem | ||
| 4/4/2016 | Listing removed | $200,000$45/sqft |
Source: Owner Report a problem | ||
| 1/5/2016 | Price change | $200,000+5.3%$45/sqft |
Source: Owner Report a problem | ||
| 12/16/2015 | Price change | $190,000-13.6%$42/sqft |
Source: Owner Report a problem | ||
| 9/14/2015 | Price change | $220,000-8.3%$49/sqft |
Source: Owner Report a problem | ||
| 6/26/2015 | Listed for sale | $240,000+26.3%$54/sqft |
Source: Owner Report a problem | ||
| 4/8/2008 | Sold | $190,000-29.1%$42/sqft |
Source: NorthWest Illinois Alliance of REALTORS® #106700 Report a problem | ||
| 8/1/2006 | Sold | $268,000+538.1%$60/sqft |
Source: Public Record Report a problem | ||
| 8/1/2005 | Sold | $42,000+110%$9/sqft |
Source: Public Record Report a problem | ||
| 9/13/2004 | Sold | $20,000$4/sqft |
Source: Public Record Report a problem | ||
Public tax history
| Year | Property taxes | Tax assessment |
|---|---|---|
| 2025 | $7,209 +3.2% | $109,839 +10.7% |
| 2024 | $6,983 +35% | $99,195 +39.8% |
| 2023 | $5,173 +11.9% | $70,961 +13.2% |
| 2022 | $4,622 | $62,684 +8.6% |
| 2021 | -- | $57,720 +3.9% |
| 2020 | $4,717 +1.6% | $55,537 +2.6% |
| 2019 | $4,642 -2.2% | $54,130 +4.2% |
| 2018 | $4,746 +101.7% | $51,963 +2% |
| 2017 | $2,353 | $50,944 |
| 2016 | $2,353 -6% | $50,944 |
| 2015 | $2,502 -50% | $50,944 |
| 2014 | $5,009 +4.7% | $50,944 -19.6% |
| 2009 | $4,783 | $63,333 -31.4% |
| 2007 | -- | $92,325 -11.4% |
| 2006 | -- | $104,168 +3037.6% |
| 2005 | -- | $3,320 +6.3% |
| 2004 | -- | $3,124 +7.6% |
| 2003 | -- | $2,903 +1.1% |
| 2001 | -- | $2,871 +4.1% |
| 2000 | -- | $2,759 +38.6% |
| 1999 | -- | $1,990 |
Find assessor info on the county website
Monthly payment
Est. payment
Payment breakdown
Explore the cost of this home by adjusting the details. Changes won't be saved.Climate risks
Neighborhood: 61019
Nearby schools
Schools provided by the listing agent
- Elementary: Durand Elementary
- Middle: Durand Jr High
- High: Durand High
- District: Durand 322
Source: NorthWest Illinois Alliance of REALTORS®. This data may not be complete. We recommend contacting the local school district to confirm school assignments for this home.
Similar homes
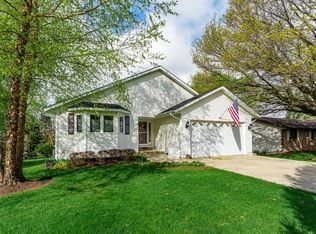
- $374,0004 bd3 ba3.2k sqft1261 Lake Summerset Rd, Davis, IL 61019For Sale
 MLS ID #202602401, Don Morgan. NorthWest Illinois Alliance of REALTORS®
 - $379,5004 bd3 ba4.2k sqft2085 Lake Summerset Rd, Davis, IL 61019For Sale
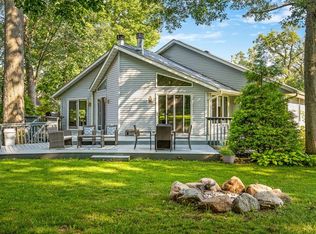 MLS ID #202604172, Tammy DeMus. NorthWest Illinois Alliance of REALTORS®
 - $379,0004 bd5 ba2.6k sqft1853 Darby Ln, Davis, IL 61019For Sale
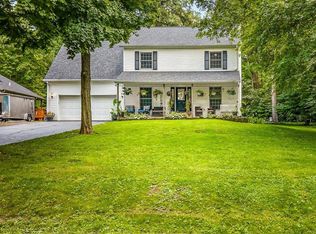 MLS ID #202605479, Tammy DeMus. NorthWest Illinois Alliance of REALTORS®
 - $299,0004 bd2 ba2.4k sqft788 Gainsboro Rd, Davis, IL 61019For Sale
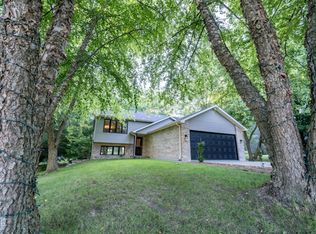 MLS ID #202606628, Tammy DeMus. NorthWest Illinois Alliance of REALTORS®
