Skip main navigation
Closed
  • $303,000

    1375 Coven Cir, Davis, IL 61019

    4beds
    2,860sqft
    Single Family Residence
    Built in 2005
    -- sqft lot
    $354,500 Zestimate®
    $106/sqft
    $2,897 Estimated rent

    Home value

    $354,500

    $337,000 - $376,000

    $2,897/mo

    Zestimate® history
    Loading
    Loading...

    Owner options

    List your home for rent

    $2,897/mo

    Rent Zestimate®

    Find your next renter with Zillow Rental Manager. Plus, with online applications, you can quickly screen prospective tenants – for free.

    Learn more

    $2,897/mo

    Rent Zestimate®

    Refinance and save

    $3,311/mo

    Est. payment

    Refinancing to a lower rate could help reduce your monthly payments and save thousands over the life of the loan.

    See today's rates

    $3,311/mo

    Est. payment

    Explore your selling options

    Work with a Zillow partner agent

    Leverage their expertise and Zillow's premium Showcase listings to get your home seen by more buyers.

    Get started

    List with your own agent

    Get your home in front of millions of buyers by listing it on Zillow.

    Learn how to do it

    Sell it yourself

    Take full control of how buyers see your home on Zillow by listing For Sale by Owner (FSBO).

    List your home

    What's special

    Commanding stone fireplaceHigh ceilingsTall ceilingsScenic viewsMature treesPrimary suitePrivate deck access
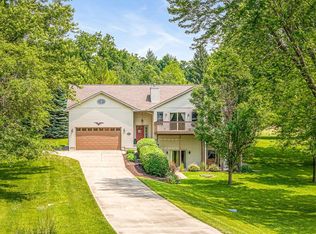
    Discover elevated ranch living in serene Lake Summerset! This stunning home showcases a vaulted great room with hardwood floors and a commanding stone fireplace, forming the heart of the home. The open-concept kitchen features abundant wood cabinetry, stainless steel appliances, and flows directly into the living space. Step outside from the living room onto a maintenance-free deck (2022) with scenic views. Adjacent, the three-season porch offers a peaceful retreat for morning coffee or entertaining. A convenient main-floor laundry adds daily ease. The primary suite boasts a full bath and private deck access. Two additional bedrooms and a half bath complete the main level. The walk-out lower level is a true extension of the home, with high ceilings, a full wet bar, and a full bathroom. Two more bedrooms and abundant storage create flexibility for guests, family, or hobbies. The family room opens via sliding patio doors to a covered patio, blending indoor and outdoor living. Car aficionados will appreciate the huge 4.5-car garage with tall ceilings-ideal for boats, toys, or workspace needs. Plus, a long concrete driveway! Many mature trees on this beautiful property and just a short walk to the lake! Lake Summerset is a gated, lakeside community built around a 285-acre, fully stocked lake and features two beaches, two marinas, a heated pool, splash pad, tennis, pickleball, disc golf, dog park, playgrounds, and numerous community events. Located 30 minutes from Freeport, Rockford, and Monroe; 100 miles from Chicago via I-90-perfect for commuting or weekend getaways. This Lake Summerset gem combines elegant living spaces, an easy flow for entertaining, and performance-minded garage storage-all within a vibrant, amenity-rich lakeside community. It offers both tranquility and convenience with year-round recreation and easy access to nearby towns and cities.

    Zillow last checked:

    Listing updated:

    Listing courtesy of:

    Christine Wilke 815-262-0760,

    Best Realty

    Bought with:

    Debra Hauser

    Best Realty

    Source: MRED as distributed by MLS GRID,MLS#: 12415463MLS Logo

    Facts & features

    Interior

    Bedrooms & bathrooms
    • Bedrooms: 4
    • Bathrooms: 3
    • Full bathrooms: 2
    • 1/2 bathrooms: 1
    Primary bedroom
    • Features: Bathroom (Full)
    • Level: Main
    • Area: 182 Square Feet
    • Dimensions: 14X13
    Bedroom 2
    • Level: Main
    • Area: 132 Square Feet
    • Dimensions: 12X11
    Bedroom 3
    • Level: Basement
    • Area: 165 Square Feet
    • Dimensions: 15X11
    Bedroom 4
    • Level: Basement
    • Area: 154 Square Feet
    • Dimensions: 11X14
    Dining room
    • Level: Main
    • Area: 117 Square Feet
    • Dimensions: 13X9
    Family room
    • Level: Basement
    • Area: 345 Square Feet
    • Dimensions: 15X23
    Kitchen
    • Level: Main
    • Area: 169 Square Feet
    • Dimensions: 13X13
    Laundry
    • Level: Main
    • Area: 54 Square Feet
    • Dimensions: 9X6
    Living room
    • Level: Main
    • Area: 345 Square Feet
    • Dimensions: 23X15
    Sun room
    • Level: Main
    • Area: 168 Square Feet
    • Dimensions: 14X12
    Heating
    • Natural Gas
    Cooling
    • Central Air
    Features
    • Basement: Partially Finished,Full,Walk-Out Access
    • Number of fireplaces: 1
    • Fireplace features: Family Room
    Interior area
    • Total structure area: 0
    • Total interior livable area: 2,860 sqft

    Property

    Parking
    • Total spaces: 4.5
    • Parking features: Attached, Garage
    • Attached garage spaces: 4.5
    Accessibility
    • Accessibility features: No Disability Access
    Lot
    • Dimensions: 48.1 X 233.54 X 209.24 X 309.21
    Details
    • Parcel number: 0506177001
    • Special conditions: None

    Construction

    Type & style
    • Home type: SingleFamily
    • Property subtype: Single Family Residence
    Materials
    • Vinyl Siding
    Condition
    • New construction: No
    • Year built: 2005

    Utilities & green energy

    • Water: Public

    Community & neighborhood

    Location
    • Region: Davis

    HOA & financial

    HOA
    • Has HOA: Yes
    • HOA fee: $1,099 annually
    • Services included: Security, Clubhouse, Pool, Lake Rights

    Other

    Other facts
    • Listing terms: Conventional
    • Ownership: Fee Simple w/ HO Assn.

    Price history

    DateEventPrice
    9/5/2025Sold$303,000-1.9%$106/sqft
    Source: MRED as distributed by MLS GRID #12415463 Report a problem
    7/31/2025Pending sale$309,000$108/sqft
    Source: MRED as distributed by MLS GRID #12415463 Report a problem
    7/12/2025Price change$309,000-3.1%$108/sqft
    Source: MRED as distributed by MLS GRID #12415463 Report a problem
    7/9/2025Listed for sale$319,000+641.9%$112/sqft
    Source: MRED as distributed by MLS GRID #12415463 Report a problem
    11/2/2004Sold$43,000+120.5%$15/sqft
    Source: Public Record Report a problem
    9/3/2004Sold$19,500$7/sqft
    Source: Public Record Report a problem

    Public tax history

    YearProperty taxesTax assessment
    2024$6,106 +9.8%$81,494 +16.7%
    2023$5,561 +10.6%$69,832 +13.2%
    2022$5,030 $61,687 +8.6%
    2021-- $56,802 +3.9%
    2020$5,204 +1.3%$54,654 +2.6%
    2019$5,137 -2.7%$53,269 +4.2%
    2018$5,281 +101.2%$51,136 +2%
    2017$2,624 $50,133
    2016$2,624 -53%$50,133
    2015$5,583 -0.1%$50,133
    2014$5,588 +5.1%$50,133 -24.7%
    2009$5,317 $66,536 +7.7%
    2007-- $61,796 +3.3%
    2006-- $59,793 +1132.8%
    2005-- $4,850 +6.3%
    2004-- $4,564 +7.6%
    2003-- $4,241 +1.1%
    2001-- $4,194 +4.1%
    2000-- $4,030 +42.7%
    1999-- $2,824

    Find assessor info on the county website

    Neighborhood: 61019

    Nearby schools

    GreatSchools rating
    Schools provided by the listing agent
    • District: 322

    Source: MRED as distributed by MLS GRID. This data may not be complete. We recommend contacting the local school district to confirm school assignments for this home.

    Get pre-qualified for a loan
    At Zillow Home Loans, we can pre-qualify you in as little as 5 minutes with no impact to your credit score.

    An equal housing lender. NMLS #10287.

    Sell for more on Zillow
    Get a Zillow Showcase℠ listing at no additional cost and you could sell for .
    $354,500
    2% more
    +$7,090
    With Zillow Showcase(estimated)
    $361,590