Prime first-tier LAKEVIEW ranch near Sunrise Beach in Lake Summerset! This custom-built home offers quality construction with 2x6 walls and Andersen windows. Hardwood floors flow throughout the main level, while the updated kitchen features Corian countertops, abundant cabinetry, and plenty of workspace. The kitchen and dining area open seamlessly to the living room and bright SUNROOM where walls of windows capture beautiful lake views and fill the space with natural light. Step onto the deck from the dining room and enjoy the peaceful, beautifully landscaped yard with mature trees and a firepit—perfect for relaxing or entertaining. The spacious primary suite features an ensuite bath with granite countertops, walk-in shower, two closets, and a large jetted tub. Potential option for laundry on the main level. The WALK-OUT LOWER LEVEL offers a welcoming family room with a striking brick masonry FIREPLACE feature wall, an additional bedroom, full bath, and French doors framing views of the lake. Recent updates include roof and siding (2023), skylight (2025), water heater (2025), and refrigerator (2025). The deep 2.5-car garage provides plenty of room for vehicles, lake toys, and storage. A wonderful opportunity to enjoy peaceful lake views and all that Lake Summerset has to offer!
For sale
$329,499
572 Baintree Rd, Davis, IL 61019
3beds
2,914sqft
Single Family Residence
Built in 1989
0.39 Acres Lot
$313,400 Zestimate®
$113/sqft
$98/mo HOA
What's special
Large jetted tubPeaceful lake viewsPlenty of workspaceNatural lightUpdated kitchenAbundant cabinetryAndersen windows
- 20 days
- 1,453
- 79
Zillow last checked:
Listing updated:
Listed by:
Christine Wilke 815-262-0760,
Best Realty
Source: NorthWest Illinois Alliance of REALTORS®,MLS#: 202605388
Facts & features
Interior
Bedrooms & bathrooms
- Bedrooms: 3
- Bathrooms: 3
- Full bathrooms: 2
- 1/2 bathrooms: 1
- Main level bathrooms: 2
- Main level bedrooms: 2
Primary bedroom
- Level: Main
- Area: 236.3
- Dimensions: 17 x 13.9
Bedroom 2
- Level: Main
- Area: 130
- Dimensions: 13 x 10
Bedroom 3
- Level: Basement
- Area: 159.5
- Dimensions: 14.5 x 11
Dining room
- Level: Main
- Area: 144
- Dimensions: 12 x 12
Family room
- Level: Basement
- Area: 275.5
- Dimensions: 19 x 14.5
Kitchen
- Level: Main
- Area: 144
- Dimensions: 12 x 12
Living room
- Level: Main
- Area: 342
- Dimensions: 19 x 18
Heating
- Forced Air, Baseboard, Natural Gas
Cooling
- Central Air
Appliances
- Included: Dishwasher, Dryer, Microwave, Refrigerator, Stove/Cooktop, Washer, Water Softener, Natural Gas Water Heater
- Laundry: In Basement
Features
- Great Room, L.L. Finished Space, Granite Counters, Solid Surface Counters
- Windows: Skylight(s), Window Treatments
- Basement: Basement Entrance,Full,Finished,Full Exposure
- Has fireplace: Yes
- Fireplace features: Wood Burning
Interior area
- Total structure area: 2,914
- Total interior livable area: 2,914 sqft
- Finished area above ground: 1,588
- Finished area below ground: 1,326
Property
Parking
- Total spaces: 2.5
- Parking features: Attached, Garage Door Opener
- Garage spaces: 2.5
Features
- Patio & porch: Deck, Porch 4 Season
- Has view: Yes
- View description: Lake
- Has water view: Yes
- Water view: Lake
Lot
- Size: 0.39 Acres
- Features: County Taxes, Full Exposure, Subdivided
Details
- Parcel number: 1001451006
Construction
Type & style
- Home type: SingleFamily
- Architectural style: Ranch
- Property subtype: Single Family Residence
Materials
- Vinyl
- Roof: Shingle
Condition
- Year built: 1989
Utilities & green energy
- Electric: Circuit Breakers
- Sewer: City/Community
- Water: City/Community
Community & HOA
Community
- Features: Gated
- Subdivision: IL
HOA
- Has HOA: Yes
- Services included: Pool Access, Water Access, Clubhouse
- HOA fee: $1,175 annually
Location
- Region: Davis
Financial & listing details
- Price per square foot: $113/sqft
- Tax assessed value: $209,367
- Annual tax amount: $4,671
- Price range: $329.5K - $329.5K
- Date on market: 8/26/2026
- Ownership: Fee Simple
Estimated market value
$313,400
$298,000 - $329,000
$2,013/mo
Price history
| Date | Event | Price |
|---|---|---|
| 8/26/2026 | Listed for sale | $329,499+91%$113/sqft |
Source:  NorthWest Illinois Alliance of REALTORS® #202605388 Report a problem NorthWest Illinois Alliance of REALTORS® #202605388 Report a problem | ||
| 1/13/2017 | Sold | $172,500-9.2%$59/sqft |
Source: NorthWest Illinois Alliance of REALTORS® #201603860 Report a problem | ||
| 9/28/2016 | Listed for sale | $189,900-2.1%$65/sqft |
Source: RE/MAX Property Source #201603860 Report a problem | ||
| 8/11/2016 | Listing removed | $193,900$67/sqft |
Source: RE/MAX Property Source #201603860 Report a problem | ||
| 6/26/2016 | Listed for sale | $193,900$67/sqft |
Source: RE/MAX Property Source #201603860 Report a problem | ||
Public tax history
| Year | Property taxes | Tax assessment |
|---|---|---|
| 2024 | $4,393 +9.5% | $69,789 +19.1% |
| 2023 | $4,014 +2.5% | $58,583 +5.4% |
| 2022 | $3,916 +10.7% | $55,581 +9.4% |
| 2021 | $3,539 +2.3% | $50,796 +4% |
| 2020 | $3,461 -3.2% | $48,819 -3.2% |
| 2019 | $3,575 -0.4% | $50,458 |
| 2018 | $3,588 +3.4% | $50,458 +2.9% |
| 2017 | $3,470 +0.1% | $49,047 |
| 2016 | $3,468 -1% | $49,047 +0.7% |
| 2015 | $3,503 +0.3% | $48,682 -4.5% |
| 2013 | $3,493 | $50,993 -11.8% |
| 2010 | -- | $57,800 -13.1% |
| 2009 | -- | $66,481 |
| 2008 | -- | $66,481 |
Find assessor info on the county website
Monthly payment
Est. payment
Payment breakdown
Explore the cost of this home by adjusting the details. Changes won't be saved.Climate risks
Neighborhood: 61019
Nearby schools
Schools provided by the listing agent
- Elementary: Dakota Elementary
- Middle: Dakota Junior Senior High
- High: Dakota Junior Senior High
- District: Dakota 201
Source: NorthWest Illinois Alliance of REALTORS®. This data may not be complete. We recommend contacting the local school district to confirm school assignments for this home.

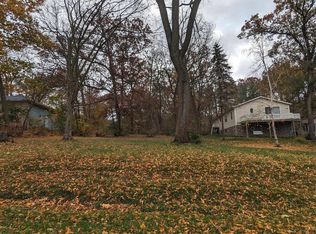
Similar homes
- $329,9003 bd3 ba3.1k sqft485 Corkhill Ct, Davis, IL 61019For Sale
 MLS ID #202605106, Debbie Carlson. NorthWest Illinois Alliance of REALTORS®
 - $309,0004 bd2 ba2.2k sqft788 Gainsboro Rd, Davis, IL 61019Price Change
 MLS ID #12722147, Jeffrey Sklar, Beycome Brokerage Realty LLC. MRED as distributed by MLS GRID
 - $349,0004 bd2 ba2.6k sqft1722 Baintree Rd, Davis, IL 61019For Sale
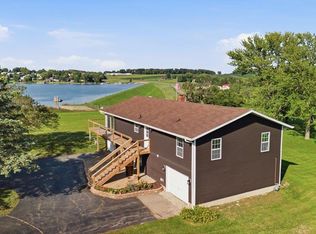 MLS ID #202605392, Brenda Jones. NorthWest Illinois Alliance of REALTORS®
 - $357,9004 bd2 ba2.2k sqft712 Westmore Rd, Davis, IL 61019For Sale
 MLS ID #202605537, Tracy Shuman. NorthWest Illinois Alliance of REALTORS®
