Welcome to 3747 Foxglove Dr, a gem nestled in the much-desired Westlake Village community. This home offers a spacious great room where a cozy gas fireplace invites relaxation, and abundant natural light floods in providing views of a serene park-like yard with views of the 11th and 12th hole of the Westlake Golf Course. The open floor plan is perfect for entertaining, featuring a generously sized kitchen with an eat-in area and a formal dining room off the kitchen. The versatile area can easily be transformed into a playroom, office, or whatever complements your lifestyle. The main level also includes a master suite, with an en suite bathroom and private access to the deck. Two bedrooms, full bath, and laundry room complete the main floor. The expansive outdoor living area is a highlight, with a massive deck accessible from the kitchen, stretching nearly the entire length of the home. The lower level offers a home theater room with wet bar and French doors. The large rec room and a bonus room are waiting on finishing touches to finalize the living space. Additional amenities include a heated three-car attached garage, ensuring comfort and convenience. New roof 2025, and solar panels help keep energy costs low. Westlake Village offers many amenities including community pool, private lake, tennis, pickleball, and basketball courts, playground, walking paths, community center, and more!
Sold for $280,000
$280,000
3747 Foxglove Ln, Winnebago, IL 61088
3beds
3,370sqft
Single Family Residence
Built in 2006
0.27 Acres Lot
$300,800 Zestimate®
$83/sqft
$2,986 Estimated rent
Home value
$300,800
Estimated sales range
Not available
$2,986/mo
Zestimate® history
Owner options
List your home for rent
$2,986/mo
Rent Zestimate®
Find your next renter with Zillow Rental Manager. Plus, with online applications, you can quickly screen prospective tenants – for free.
$2,986/mo
Rent Zestimate®
Refinance and save
$2,420/mo
Est. payment
Refinancing to a lower rate could help reduce your monthly payments and save thousands over the life of the loan.
$2,420/mo
Est. payment
Explore your selling options
Work with a Zillow partner agent
Leverage their expertise and Zillow's premium Showcase listings to get your home seen by more buyers.
Get startedList with your own agent
Get your home in front of millions of buyers by listing it on Zillow.
Learn how to do itSell it yourself
Take full control of how buyers see your home on Zillow by listing For Sale by Owner (FSBO).
List your homeWhat's special
Cozy gas fireplaceAbundant natural lightBonus roomMaster suiteOpen floor planHome theater roomWet bar
Zillow last checked:
Listing updated:
Listed by:
Elizabeth Emma 815-677-7378,
Re/Max Professional Advantage
Bought with:
Olga Kampmeier, 475166479
Keller Williams Realty Signature
Source: NorthWest Illinois Alliance of REALTORS®,MLS#: 202504736
Facts & features
Interior
Bedrooms & bathrooms
- Bedrooms: 3
- Bathrooms: 3
- Full bathrooms: 3
- Main level bathrooms: 2
- Main level bedrooms: 3
Primary bedroom
- Level: Main
- Area: 209.25
- Dimensions: 15.5 x 13.5
Bedroom 2
- Level: Main
- Area: 120
- Dimensions: 12 x 10
Bedroom 3
- Level: Main
- Area: 105
- Dimensions: 10.5 x 10
Dining room
- Level: Main
- Area: 132
- Dimensions: 12 x 11
Family room
- Level: Lower
- Area: 504
- Dimensions: 28 x 18
Kitchen
- Level: Main
- Area: 234
- Dimensions: 19.5 x 12
Living room
- Level: Main
- Area: 336
- Dimensions: 21 x 16
Heating
- Forced Air, Natural Gas
Cooling
- Central Air
Appliances
- Included: Dishwasher, Dryer, Microwave, Refrigerator, Stove/Cooktop, Washer, Water Softener, Gas Water Heater
- Laundry: Main Level
Features
- L.L. Finished Space, Book Cases Built In, Ceiling-Vaults/Cathedral, Walk-In Closet(s)
- Windows: Skylight(s), Window Treatments
- Basement: Full,Sump Pump,Basement Entrance
- Number of fireplaces: 1
- Fireplace features: Gas
Interior area
- Total structure area: 3,370
- Total interior livable area: 3,370 sqft
- Finished area above ground: 1,770
- Finished area below ground: 1,600
Property
Parking
- Total spaces: 3
- Parking features: Asphalt, Attached, Garage Door Opener
- Garage spaces: 3
Features
- Patio & porch: Deck
- Has view: Yes
- View description: Golf Course
- Frontage type: Golf Course
Lot
- Size: 0.27 Acres
- Features: Subdivided
Details
- Parcel number: 0925352002
Construction
Type & style
- Home type: SingleFamily
- Architectural style: Ranch
- Property subtype: Single Family Residence
Materials
- Brick/Stone, Siding, Vinyl
- Roof: Shingle
Condition
- Year built: 2006
Utilities & green energy
- Electric: Circuit Breakers
- Sewer: City/Community
- Water: City/Community
Community & HOA
Community
- Subdivision: IL
HOA
- Has HOA: Yes
- Services included: Pool Access, Clubhouse, Trash
- HOA fee: $355 quarterly
Location
- Region: Winnebago
Financial & listing details
- Price per square foot: $83/sqft
- Tax assessed value: $256,653
- Annual tax amount: $2,024
- Price range: $280K - $280K
- Date on market: 8/7/2025
- Cumulative days on market: 9 days
- Ownership: Fee Simple
- Road surface type: Hard Surface Road
Price history
| Date | Event | Price |
|---|---|---|
| 9/15/2025 | Sold | $280,000-6.6%$83/sqft |
Source:  NorthWest Illinois Alliance of REALTORS® #202504736 Report a problem NorthWest Illinois Alliance of REALTORS® #202504736 Report a problem | ||
| 8/16/2025 | Pending sale | $299,900$89/sqft |
Source: NorthWest Illinois Alliance of REALTORS® #202504736 Report a problem | ||
| 8/7/2025 | Listed for sale | $299,900+36.3%$89/sqft |
Source: NorthWest Illinois Alliance of REALTORS® #202504736 Report a problem | ||
| 6/24/2021 | Sold | $220,000+10%$65/sqft |
Source: Public Record Report a problem | ||
| 4/28/2021 | Pending sale | $200,000$59/sqft |
Source:  Keller Williams #202101649 Report a problem Keller Williams #202101649 Report a problem | ||
| 4/23/2021 | Listed for sale | $200,000+8.2%$59/sqft |
Source: Keller Williams #202101649 Report a problem | ||
| 8/7/2011 | Listing removed | $184,900$55/sqft |
Source: American Dwellings #1614958 Report a problem | ||
| 6/12/2011 | Price change | $184,900-2.6%$55/sqft |
Source: American Dwellings #1614958 Report a problem | ||
| 2/2/2011 | Listed for sale | $189,900+11.1%$56/sqft |
Source: American Dwellings, Ltd. #1614958 Report a problem | ||
| 5/23/2006 | Sold | $171,000$51/sqft |
Source: Public Record Report a problem | ||
Public tax history
| Year | Property taxes | Tax assessment |
|---|---|---|
| 2024 | -- | $85,551 +9.5% |
| 2023 | -- | $78,108 +7.7% |
| 2022 | $5,299 | $72,531 +9.5% |
| 2021 | -- | $66,216 +3.8% |
| 2020 | $4,834 -13.8% | $63,792 +5.1% |
| 2019 | $5,608 +8.1% | $60,685 +3% |
| 2018 | $5,189 +2.1% | $58,894 +2.1% |
| 2017 | $5,080 | $57,705 +1% |
| 2016 | $5,080 +1.1% | $57,133 +1% |
| 2015 | $5,023 +1.6% | $56,561 +5.2% |
| 2014 | $4,946 -0.7% | $53,761 -16.1% |
| 2009 | $4,982 | $64,062 +9.9% |
| 2007 | -- | $58,289 |
Find assessor info on the county website
Neighborhood: 61088
Nearby homes
- $324,0003 bd2 ba1.9k sqft3773 Foxglove Ln, Winnebago, IL 61088Off Market
- $304,9003 bd3 ba1.8k sqft3719 Foxglove Ln, Winnebago, IL 61088Off Market

- $342,2004 bd3 ba2.5k sqft3811 Foxglove Ln, Winnebago, IL 61088Off Market
- $341,8004 bd3 ba2.5k sqft3671 Foxglove Ln, Winnebago, IL 61088Off Market
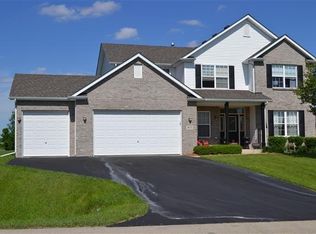
- $286,7003 bd2 ba1.7k sqft3758 Foxglove Ln, Winnebago, IL 61088Off Market
- $368,7004 bd4 ba2.4k sqft3786 Foxglove Ln, Winnebago, IL 61088Off Market
- $252,500-- bd-- ba-- sqft3720 Foxglove Ln, Winnebago, IL 61088Off Market
- $340,0003 bd3 ba3k sqft3792 Foxglove Ln, Winnebago, IL 61088Sold
Nearby schools
GreatSchools rating
- 4/10Pecatonica Community Middle SchoolGrades: 5-8Distance: 3.1 mi
- 4/10Pecatonica High SchoolGrades: 9-12Distance: 2.9 mi
- 6/10Pecatonica Elementary SchoolGrades: PK-4Distance: 3.2 mi
Schools provided by the listing agent
- Elementary: Pecatonica Elementary
- Middle: Pecatonica Comm Middle
- High: Pecatonica High
- District: Pecatonica 321
Source: NorthWest Illinois Alliance of REALTORS®. This data may not be complete. We recommend contacting the local school district to confirm school assignments for this home.


Get pre-qualified for a loan
At Zillow Home Loans, we can pre-qualify you in as little as 5 minutes with no impact to your credit score.An equal housing lender. NMLS #10287.
Sell for more on Zillow
Get a Zillow Showcase℠ listing at no additional cost and you could sell for .
$300,800
2% more
+$6,016
With Zillow Showcase(estimated)
$306,816
- Illinois
- Winnebago County
- Winnebago
- 61088
- 3747 Foxglove Ln
Nearby cities
Nearby zip codes
Other Winnebago Topics
