Sharp! Beautifully maintained one owner home on a landscaped cul-de-sac lot in the Pecatonica School District. Offering 2,402 sq. ft., 4 bedrooms, 2.5 baths, and an unfinished daylight lower level for added storage or living space! Bright, open floor plan with formal living and dining rooms, spacious family room with fireplace, main floor laundry, and kitchen featuring abundant cabinetry, pull-outs, pantry, and dining area with slider to the deck and backyard. Vaulted primary suite offers a walk-in closet and updated spa-inspired bath with skylight and custom luxury shower. Three additional generous bedrooms, hardwood flooring in two bedrooms, solid 6-panel doors, newer roof, attached garage with tandem storage, and mature landscaping. This home offers a rare combination of space, privacy, and a desired school district! Move in and make it your own! Seeing is Believing!
For sale
$399,000
501 Dori Ct, Pecatonica, IL 61063
4beds
2,204sqft
:
Get pre-qualified$2,914/mo
Single Family Residence
Built in 1994
0.36 Acres Lot
$387,100 Zestimate®
$181/sqft
$-- HOA
What's special
Mature landscapingThree additional generous bedroomsLandscaped cul-de-sac lotVaulted primary suiteKitchen featuring abundant cabinetryBright open floor planMain floor laundry
- 10 days |
- 414 |
- 13 |
Zillow last checked:
Listing updated:
Listed by:
Ginny Meyer 815-262-8082,
Gambino Realtors
Source: NorthWest Illinois Alliance of REALTORS®,MLS#: 202604323
Facts & features
Interior
Bedrooms & bathrooms
- Bedrooms: 4
- Bathrooms: 3
- Full bathrooms: 2
- 1/2 bathrooms: 1
- Main level bathrooms: 1
Primary bedroom
- Level: Upper
- Area: 180
- Dimensions: 12 x 15
Bedroom 2
- Level: Upper
- Area: 172.9
- Dimensions: 13 x 13.3
Bedroom 3
- Level: Upper
- Area: 154.1
- Dimensions: 13.4 x 11.5
Bedroom 4
- Level: Upper
- Area: 144
- Dimensions: 12 x 12
Dining room
- Level: Main
- Area: 150
- Dimensions: 10 x 15
Family room
- Level: Main
- Area: 208
- Dimensions: 16 x 13
Kitchen
- Level: Main
- Area: 210
- Dimensions: 10 x 21
Living room
- Level: Main
- Area: 183.6
- Dimensions: 13.5 x 13.6
Heating
- Forced Air
Cooling
- Central Air
Appliances
- Included: Disposal, Dishwasher, Dryer, Refrigerator, Stove/Cooktop, Washer, Water Softener, Natural Gas Water Heater
- Laundry: Main Level
Features
- Ceiling-Vaults/Cathedral, Solid Surface Counters, Walk-In Closet(s)
- Windows: Skylight(s)
- Basement: Full,Partial Exposure
- Attic: Storage
- Number of fireplaces: 1
- Fireplace features: Gas
Interior area
- Total structure area: 2,204
- Total interior livable area: 2,204 sqft
- Finished area above ground: 2,204
- Finished area below ground: 0
Property
Parking
- Total spaces: 2.5
- Parking features: Asphalt, Attached
- Garage spaces: 2.5
Features
- Levels: Two
- Stories: 2
- Patio & porch: Deck, Covered
Lot
- Size: 0.36 Acres
- Features: City/Town, Subdivided, Rural
Details
- Parcel number: 0933135001
Construction
Type & style
- Home type: SingleFamily
- Property subtype: Single Family Residence
Materials
- Siding
- Roof: Shingle
Condition
- Year built: 1994
Utilities & green energy
- Electric: Circuit Breakers
- Sewer: City/Community
- Water: City/Community
Community & HOA
Location
- Region: Pecatonica
Financial & listing details
- Price per square foot: $181/sqft
- Tax assessed value: $278,748
- Annual tax amount: $6,786
- Price range: $399K - $399K
- Date on market: 7/15/2026
- Cumulative days on market: 11 days
- Ownership: Fee Simple
- Road surface type: Hard Surface Road
Estimated market value
$387,100
$368,000 - $406,000
$2,058/mo
Price history
| Date | Event | Price |
|---|---|---|
| 7/15/2026 | Listed for sale | $399,000$181/sqft |
Source:  NorthWest Illinois Alliance of REALTORS® #202604323 Report a problem NorthWest Illinois Alliance of REALTORS® #202604323 Report a problem | ||
Public tax history
| Year | Property taxes | Tax assessment |
|---|---|---|
| 2024 | $6,758 +3.5% | $92,916 +9.5% |
| 2023 | $6,528 +3.1% | $84,832 +7.7% |
| 2022 | $6,332 | $78,775 +6.4% |
| 2021 | -- | $74,071 +3.8% |
| 2020 | $5,973 -12.5% | $71,360 +5.1% |
| 2019 | $6,822 +2.7% | $67,885 +3% |
| 2018 | $6,643 +103.7% | $65,882 +2.1% |
| 2017 | $3,261 | $64,552 +1% |
| 2016 | $3,261 -47.8% | $63,913 +1% |
| 2015 | $6,241 +1.4% | $63,274 |
| 2014 | $6,156 -1% | $63,274 -16.1% |
| 2009 | $6,215 | $75,398 +9.9% |
| 2007 | -- | $68,604 +3.3% |
| 2006 | -- | $66,393 +1.5% |
| 2005 | -- | $65,438 |
| 2004 | -- | $65,438 +7% |
| 2003 | -- | $61,165 +5.5% |
| 2001 | -- | $57,982 |
| 2000 | -- | $57,982 +1.5% |
| 1999 | -- | $57,131 |
Find assessor info on the county website
Monthly payment
Est. payment
Payment breakdown
Explore the cost of this home by adjusting the details. Changes won't be saved.Climate risks
Neighborhood: 61063
Nearby schools
GreatSchools rating
- 4/10Pecatonica Community Middle SchoolGrades: 5-8Distance: 0.6 mi
- 4/10Pecatonica High SchoolGrades: 9-12Distance: 0.3 mi
- 6/10Pecatonica Elementary SchoolGrades: PK-4Distance: 0.8 mi
Schools provided by the listing agent
- Elementary: Pecatonica Elementary
- Middle: Pecatonica Comm Middle
- High: Pecatonica High
- District: Pecatonica 321
Source: NorthWest Illinois Alliance of REALTORS®. This data may not be complete. We recommend contacting the local school district to confirm school assignments for this home.
- $239,400-- bd-- ba-- sqft503 Dori Ct, Pecatonica, IL 61063Off Market
- $4,074-- bd-- ba-- sqft1A1A Don Dr, Pecatonica, IL 61063Off Market
- $367,7004 bd4 ba2.2k sqft502 Dori Ct, Pecatonica, IL 61063Off Market
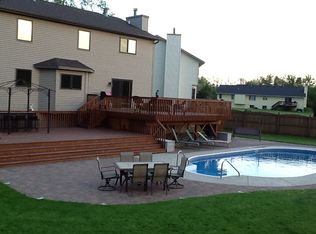
- $351-- bd-- ba-- sqftMonroe St, Pecatonica, IL 61063Off Market
- $286,9003 bd2 ba1.6k sqft502 Berglund Rd, Pecatonica, IL 61063Off Market
- $272,5004 bd2 ba-- sqft504 Berglund Rd, Pecatonica, IL 61063Off Market
- $254,6003 bd2 ba1.6k sqft505 Dori Ct, Pecatonica, IL 61063Off Market
- $245,2003 bd2 ba-- sqft504 Dori Ct, Pecatonica, IL 61063Off Market
A local agent can set up tours, give advice and negotiate with sellers.
Similar homes
- $330,0004 bd2 ba1.6k sqft2508 Lundgren Rd, Pecatonica, IL 61063Re-activated
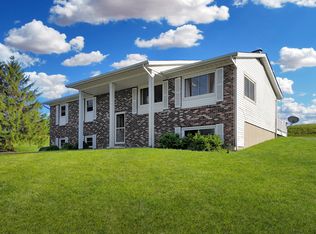 MLS ID #12672912, Kimberly Taylor, MRP, NextHome First Class. MRED as distributed by MLS GRID
 - $410,0004 bd2 ba2.1k sqft1722 Baintree Rd, Davis, IL 61019New
 MLS ID #12714985, Jeffrey Sklar, Beycome Brokerage Realty LLC. MRED as distributed by MLS GRID
 - $400,0004 bd4 ba3.2k sqft8625 Byron Hills Dr, Byron, IL 61010For Sale
 MLS ID #202604587, Rebecca Hazzard. NorthWest Illinois Alliance of REALTORS®
 - $349,0004 bd2 ba2k sqft6475 Possum Trl, Oregon, IL 61061New
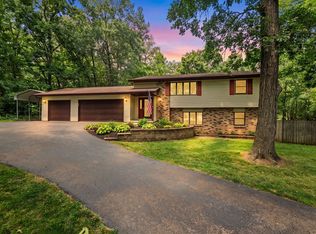 MLS ID #12713238, Rebecca Hazzard, RE/MAX of Rock Valley. MRED as distributed by MLS GRID
 - $349,0004 bd2 ba2k sqft6475 E Possum Trl, Oregon, IL 61061For SaleMLS ID #202604541, Rebecca Hazzard. NorthWest Illinois Alliance of REALTORS®
- $229,9002 bd3 ba1.4k sqft520 Division St, Pecatonica, IL 61063For SaleMLS ID #202604286, Rose Munson. NorthWest Illinois Alliance of REALTORS®
- $385,0004 bd3 ba2.8k sqft6937 N Summit Dr, Byron, IL 61010For SaleMLS ID #202604520, Rose Munson. NorthWest Illinois Alliance of REALTORS®
- $357,0004 bd3 ba2k sqft14435 W Campbell Rd, Durand, IL 61024For Sale By Owner
- $374,9994 bd3 ba1.8k sqft3729 Lakeview Dr #0, Winnebago, IL 61088NewMLS ID #12713926, Toni VanderHeyden, Keller Williams Realty Signature. MRED as distributed by MLS GRID
- $365,0003 bd3 ba1.7k sqft510 Zierke Ct, Winnebago, IL 61088For SaleMLS ID #202604170, Tammy DeMus. NorthWest Illinois Alliance of REALTORS®
- $337,0003 bd2 ba1.8k sqft13181 Springhill Dr, Winnebago, IL 61088For SaleMLS ID #202604081, Kateland Thayer. NorthWest Illinois Alliance of REALTORS®
- $500,0004 bd2 ba2.8k sqft10160 Cemetery Rd, Pecatonica, IL 61063For SaleMLS ID #202602414, Debbie Carlson. NorthWest Illinois Alliance of REALTORS®
- $349,9004 bd3 ba2.4k sqft1082 Westridge Dr, Rockford, IL 61102For SaleMLS ID #202603411, Tara Osborne. NorthWest Illinois Alliance of REALTORS®
- $430,0003 bd2 ba2.5k sqft3711 W Sumner Rd, Leaf River, IL 61047For Sale By Owner
- $399,9003 bd3 ba1.8k sqft9508 Shore Dr, Machesney Park, IL 61115For SaleMLS ID #202604263, Carson Grigg. NorthWest Illinois Alliance of REALTORS®
- $409,9003 bd3 ba2k sqft4189 Ruskin Rd, Rockford, IL 61101For SaleMLS ID #202602108, Sarah Vinnitsky. NorthWest Illinois Alliance of REALTORS®
- $399,0003 bd2 ba1.4k sqft3899 S Weldon Rd, Winnebago, IL 61088For SaleMLS ID #202604070, Dorothy Bowers. NorthWest Illinois Alliance of REALTORS®
- $499,9004 bd4 ba3k sqft1904 Baintree Rd, Davis, IL 61019NewMLS ID #12713134, Krystal Hudson, EJC REAL ESTATE SERVICES. MRED as distributed by MLS GRID
- $230,0003 bd3 ba2.2k sqft501 Hawkins Dr, Winnebago, IL 61088For SaleMLS ID #202604605, Olga Kampmeier. NorthWest Illinois Alliance of REALTORS®
- $350,0004 bd3 ba2.9k sqft635 Hickory Ct, Davis, IL 61019For SaleMLS ID #202604223, Jennifer Moran. NorthWest Illinois Alliance of REALTORS®
