A true Byron Hills showstopper! One of the most admired homes in the neighborhood, this incredible property is perfectly situated on three beautifully landscaped lots totaling approximately 1.5 acres, offering the rare combination of space, privacy, and in-town convenience. Inside, you'll find over 4 bedrooms, 4 full bathrooms, and a thoughtfully designed floor plan perfect for everyday living and entertaining. The spacious kitchen features an eat-in dining area and flows into the inviting living room, where oversized windows showcase breathtaking views of the backyard oasis. The private primary suite offers a large en suite bathroom and generous his-and-hers walk-in closets. A main-floor office provides the flexibility to serve as an additional bedroom if needed. The partially exposed finished lower level offers even more living space with a large family room, two bedrooms, a full bathroom, and plenty of storage. An attached 2-car garage, oversized detached 2-car garage, greenhouse, and pool house provide exceptional storage and endless possibilities. Step outside and fall in love with the professionally landscaped yard complete with an irrigation system, stunning in-ground pool, expansive patio, and natural gas hookup for your grill. Creating the ultimate space for relaxing, entertaining, and making memories all summer long. Opportunities like this rarely come along. Don't miss your chance to own one of Byron Hills' most iconic home, schedule your private showing today!
For sale
$400,000
8625 Byron Hills Dr, Byron, IL 61010
4beds
3,270sqft
:
Get pre-qualified$2,897/mo
Single Family Residence
Built in 1979
1.5 Acres Lot
$380,600 Zestimate®
$122/sqft
$-- HOA
What's special
Stunning in-ground poolPool houseMain-floor officePrivate primary suiteIrrigation systemExpansive patioBeautifully landscaped lots
- 2 days |
- 1,087 |
- 79 |
Zillow last checked:
Listing updated:
Listed by:
Rebecca Hazzard 815-509-8432,
Re/Max Of Rock Valley
Source: NorthWest Illinois Alliance of REALTORS®,MLS#: 202604587
Facts & features
Interior
Bedrooms & bathrooms
- Bedrooms: 4
- Bathrooms: 4
- Full bathrooms: 4
- Main level bathrooms: 3
- Main level bedrooms: 2
Primary bedroom
- Level: Main
- Area: 224
- Dimensions: 14 x 16
Bedroom 2
- Level: Main
- Area: 168
- Dimensions: 12 x 14
Bedroom 3
- Level: Lower
- Area: 182
- Dimensions: 14 x 13
Bedroom 4
- Level: Lower
- Area: 168
- Dimensions: 14 x 12
Family room
- Level: Lower
- Area: 336
- Dimensions: 24 x 14
Kitchen
- Level: Main
- Area: 440
- Dimensions: 20 x 22
Living room
- Level: Main
- Area: 336
- Dimensions: 24 x 14
Heating
- Forced Air, Natural Gas
Cooling
- Central Air
Appliances
- Included: Dishwasher, Dryer, Microwave, Refrigerator, Stove/Cooktop, Washer, Water Softener, Gas Water Heater
- Laundry: Main Level
Features
- L.L. Finished Space, Granite Counters, Walk-In Closet(s)
- Windows: Window Treatments
- Basement: Full,Finished,Partial Exposure
- Number of fireplaces: 2
- Fireplace features: Both Gas and Wood
Interior area
- Total structure area: 3,270
- Total interior livable area: 3,270 sqft
- Finished area above ground: 2,270
- Finished area below ground: 1,000
Property
Parking
- Total spaces: 4
- Parking features: Asphalt, Attached, Detached
- Garage spaces: 4
Features
- Patio & porch: Patio, Porch 3 Season, Screened
- Pool features: In Ground
- Fencing: Fenced
Lot
- Size: 1.5 Acres
- Features: City/Town, Subdivided
Details
- Additional structures: Garden Shed, Shed(s)
- Parcel number: 0530256027
Construction
Type & style
- Home type: SingleFamily
- Architectural style: Ranch
- Property subtype: Single Family Residence
Materials
- Wood
- Roof: Shingle
Condition
- Year built: 1979
Utilities & green energy
- Electric: Circuit Breakers
- Sewer: Septic Tank
- Water: Well
Community & HOA
Community
- Subdivision: IL
Location
- Region: Byron
Financial & listing details
- Price per square foot: $122/sqft
- Tax assessed value: $351,423
- Annual tax amount: $8,630
- Price range: $400K - $400K
- Date on market: 7/24/2026
- Cumulative days on market: 3 days
- Ownership: Fee Simple
Estimated market value
$380,600
$362,000 - $400,000
$2,454/mo
Price history
| Date | Event | Price |
|---|---|---|
| 7/24/2026 | Listed for sale | $400,000$122/sqft |
Source:  NorthWest Illinois Alliance of REALTORS® #202604587 Report a problem NorthWest Illinois Alliance of REALTORS® #202604587 Report a problem | ||
Public tax history
| Year | Property taxes | Tax assessment |
|---|---|---|
| 2024 | $7,987 +7.5% | $117,141 +5.2% |
| 2023 | $7,431 +7.3% | $111,361 +7.8% |
| 2022 | $6,928 +2.1% | $103,275 +4.5% |
| 2021 | $6,787 +10.1% | $98,866 +2% |
| 2020 | $6,163 +0.4% | $96,927 +6% |
| 2018 | $6,138 +2% | $91,453 |
| 2017 | $6,015 +5.6% | $91,453 +1.9% |
| 2016 | $5,693 +2.7% | $89,774 +3.3% |
| 2015 | $5,545 +1.7% | $86,906 |
| 2014 | $5,454 -3.8% | $86,906 -1.3% |
| 2013 | $5,668 | $88,024 -3.8% |
| 2012 | -- | $91,539 -4.1% |
| 2011 | -- | $95,452 -2.5% |
| 2010 | -- | $97,930 |
| 2009 | -- | $97,930 |
| 2008 | $6,207 +0.8% | $97,930 +2.6% |
| 2007 | $6,155 | $95,448 |
Find assessor info on the county website
Monthly payment
Est. payment
Payment breakdown
Explore the cost of this home by adjusting the details. Changes won't be saved.Climate risks
Neighborhood: 61010
Nearby schools
GreatSchools rating
- 9/10Mary Morgan Elementary SchoolGrades: PK-5Distance: 0.9 mi
- 8/10Byron Middle SchoolGrades: 6-8Distance: 0.9 mi
- 9/10Byron High School 9-12Grades: 9-12Distance: 0.5 mi
Schools provided by the listing agent
- Elementary: Byron
- Middle: Byron Middle
- High: Byron High School 9-12
- District: Byron 226
Source: NorthWest Illinois Alliance of REALTORS®. This data may not be complete. We recommend contacting the local school district to confirm school assignments for this home.
- $266,400-- bd-- ba1.5k sqft8645 Byron Hills Dr, Byron, IL 61010Off Market
- $290,0004 bd3 ba2.8k sqft8613 Byron Hills Dr, Byron, IL 61010Off Market
- $370,0004 bd3 ba3.3k sqft8628 Byron Hills Dr, Byron, IL 61010Sold
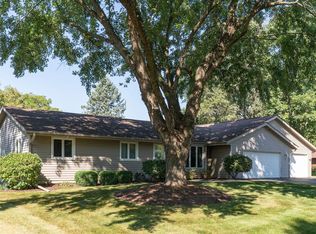
- $378,7003 bd3 ba-- sqft8450 E Winnebago Ln, Byron, IL 61010Off Market
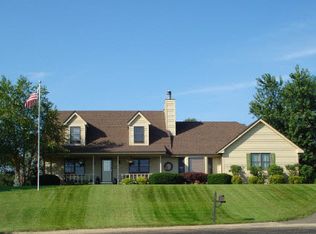
- $317,8003 bd3 ba2.8k sqft8450 Winnebago Ln, Byron, IL 61010Off Market
- $358,700-- bd-- ba2.1k sqft8614 Byron Hills Dr, Byron, IL 61010Off Market
- $351,200-- bd-- ba1.7k sqft8458 Winnebago Ln, Byron, IL 61010Off Market
- $296,700-- bd-- ba1.9k sqft8638 Byron Hills Dr, Byron, IL 61010Off Market
A local agent can set up tours, give advice and negotiate with sellers.
Similar homes
- $385,0004 bd3 ba2.8k sqft6937 N Summit Dr, Byron, IL 61010For Sale
 MLS ID #202604520, Rose Munson. NorthWest Illinois Alliance of REALTORS®
 - $379,9004 bd3 ba3.7k sqft735 Kristi Dr, Byron, IL 61010For Sale
 MLS ID #202604261, Robin Henry. NorthWest Illinois Alliance of REALTORS®
 - $349,0004 bd2 ba2k sqft6475 E Possum Trl, Oregon, IL 61061For Sale
 MLS ID #202604541, Rebecca Hazzard. NorthWest Illinois Alliance of REALTORS®
 - $349,0004 bd2 ba2k sqft6475 Possum Trl, Oregon, IL 61061New
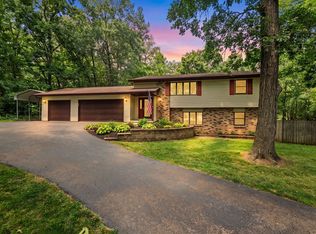 MLS ID #12713238, Rebecca Hazzard, RE/MAX of Rock Valley. MRED as distributed by MLS GRID
 - $550,0003 bd2 ba2.1k sqft12048 N Tower Rd, Byron, IL 61010For Sale By Owner
- $410,0004 bd3 ba2.8k sqft10293 E Hickory Ridge Dr, Rochelle, IL 61068NewMLS ID #12711539, Cathie Dame, Weichert REALTORS Signature Professionals. MRED as distributed by MLS GRID
- $352,1253 bd2 ba1.8k sqft1325 Glacier Dr, Byron, IL 61010For SaleMLS ID #202604447, Joseph Contarino. NorthWest Illinois Alliance of REALTORS®
- $419,9003 bd2 ba1.7k sqft514 Creekside Cir, Byron, IL 61010ActiveMLS ID #12628693, Tim Hayden, Hayden Real Estate, Inc.. MRED as distributed by MLS GRID
- $429,9003 bd3 ba1.8k sqft554 Creekside Cir, Byron, IL 61010ActiveMLS ID #12628674, Tim Hayden, Hayden Real Estate, Inc.. MRED as distributed by MLS GRID
- $425,0003 bd2 ba3.5k sqft3237 W Wilderness Rd, Oregon, IL 61061For SaleMLS ID #202604478, Lori Peterson. NorthWest Illinois Alliance of REALTORS®
- $450,0003 bd2 ba2.2k sqft10707 N State Route 2, Rockford, IL 61102For SaleMLS ID #202604023, Jesse Dabson. NorthWest Illinois Alliance of REALTORS®
- $430,0003 bd2 ba2.5k sqft3711 W Sumner Rd, Leaf River, IL 61047For Sale By Owner
- $356,0353 bd2 ba1.7k sqft1329 Glacier Dr, Byron, IL 61010For SaleMLS ID #202603573, Joseph Contarino. NorthWest Illinois Alliance of REALTORS®
- $343,6853 bd2 ba1.8k sqft1333 Glacier Dr, Byron, IL 61010For SaleMLS ID #202603551, Joseph Contarino. NorthWest Illinois Alliance of REALTORS®
- $319,0002 bd2 ba2k sqft713 Birch St, Byron, IL 61010For SaleMLS ID #202600966, Dorothy Bowers. NorthWest Illinois Alliance of REALTORS®
- $399,0004 bd3 ba2.2k sqft501 Dori Ct, Pecatonica, IL 61063For SaleMLS ID #202604323, Ginny Meyer. NorthWest Illinois Alliance of REALTORS®
- $489,0004 bd3 ba3.4k sqft10538 N Pecatonica Rd, Leaf River, IL 61047For SaleMLS ID #202602649, Rebecca Hazzard. NorthWest Illinois Alliance of REALTORS®
- $483,0004 bd3 ba3.1k sqft12166 Cunningham Rd, Winnebago, IL 61088For SaleMLS ID #202602734, Todd Henry. NorthWest Illinois Alliance of REALTORS®
- $374,9994 bd3 ba3.4k sqft3729 Lakeview Dr, Winnebago, IL 61088For SaleMLS ID #202604529, Toni Vander Heyden. NorthWest Illinois Alliance of REALTORS®
- $349,9004 bd3 ba2.4k sqft1082 Westridge Dr, Rockford, IL 61102For SaleMLS ID #202603411, Tara Osborne. NorthWest Illinois Alliance of REALTORS®
