Welcome to 713 Birch Street in Byron! This wonderful 2-bedroom ranch-style condo offers comfortable main-floor living with a spacious, well-designed layout. The inviting living room features vaulted ceilings and a cozy gas fireplace, while the large eat-in kitchen is highlighted by a tray ceiling and plenty of space for dining. Step through the kitchen’s sliding glass door onto your private deck. The owner’s suite provides a comfortable private retreat, while the second bedroom offers flexibility. Convenient main-floor laundry makes everyday living a breeze. All appliances stay, including the refrigerator, washer, and dryer, which were new in 2022. Handicap assessable! The full basement offers excellent potential for future finished living space with two egress windows and rough-in plumbing already in place for an additional bathroom. Create additional bedrooms, a family room, home office, recreation space, or whatever best fits your needs. Major mechanical updates include a new furnace and hot water heater in 2022, offering added peace of mind. With its ranch-style layout, vaulted ceilings, gas fireplace, private deck, main-floor laundry, updated mechanicals, and lower level ready for your finishing touches! Garage offers a ramp! 713 Birch Street is ready to welcome you home!
Pending
Price cut: $10K (10/13)
$279,900
713 Birch St, Byron, IL 61010
2beds
2,938sqft
Condominium
Built in 2009
-- sqft lot
$271,800 Zestimate®
$95/sqft
$160/mo HOA
What's special
Cozy gas fireplaceSpacious well-designed layoutSecond bedroom offers flexibilityPrivate deckGarage offers a rampLarge eat-in kitchenTwo egress windows
- 49 days
- 393
- 27
Zillow last checked:
Listing updated:
Listed by:
Rion Tovar-South 815-566-5923,
Weichert Realtors - Tovar Properties
Source: NorthWest Illinois Alliance of REALTORS®,MLS#: 202605586
Facts & features
Interior
Bedrooms & bathrooms
- Bedrooms: 2
- Bathrooms: 2
- Full bathrooms: 2
- Main level bathrooms: 2
- Main level bedrooms: 2
Primary bedroom
- Level: Main
- Area: 174.15
- Dimensions: 12.9 x 13.5
Bedroom 2
- Level: Main
- Area: 126.44
- Dimensions: 10.9 x 11.6
Dining room
- Level: Main
- Area: 163.8
- Dimensions: 12.6 x 13
Kitchen
- Level: Main
- Area: 144
- Dimensions: 12 x 12
Living room
- Level: Main
- Area: 324
- Dimensions: 18 x 18
Heating
- Forced Air, Natural Gas
Cooling
- Central Air
Appliances
- Included: Dishwasher, Dryer, Microwave, Refrigerator, Wall Oven, Washer, Gas Water Heater
- Laundry: Main Level
Features
- Tray Ceiling(s), Ceiling-Vaults/Cathedral, Walk-In Closet(s)
- Windows: Window Treatments
- Basement: Full,Sump Pump,Full Exposure
- Number of fireplaces: 1
- Fireplace features: Gas
Interior area
- Total structure area: 2,938
- Total interior livable area: 2,938 sqft
- Finished area above ground: 1,469
- Finished area below ground: 1,469
Property
Parking
- Total spaces: 2
- Parking features: Attached, Garage Door Opener
- Garage spaces: 2
Features
- Patio & porch: Deck
Lot
- Features: City/Town, Subdivided
Details
- Parcel number: 0529455011
Construction
Type & style
- Home type: Condo
- Architectural style: Ranch
- Property subtype: Condominium
Materials
- Brick/Stone, Vinyl
- Roof: Shingle
Condition
- Year built: 2009
Utilities & green energy
- Electric: Circuit Breakers
- Sewer: City/Community
- Water: City/Community
Community & HOA
Community
- Subdivision: IL
HOA
- Has HOA: Yes
- Services included: Maintenance Grounds, Snow Removal
- HOA fee: $160 monthly
Location
- Region: Byron
Financial & listing details
- Price per square foot: $95/sqft
- Tax assessed value: $240,615
- Annual tax amount: $6,808
- Price range: $279.9K - $279.9K
- Date on market: 9/3/2026
- Cumulative days on market: 225 days
- Ownership: Fee Simple
Estimated market value
$271,800
$258,000 - $285,000
$2,341/mo
Price history
| Date | Event | Price |
|---|---|---|
| 10/15/2026 | Pending sale | $279,900$95/sqft |
Source:  NorthWest Illinois Alliance of REALTORS® #202605586 Report a problem NorthWest Illinois Alliance of REALTORS® #202605586 Report a problem | ||
| 10/13/2026 | Price change | $279,900-3.4%$95/sqft |
Source: NorthWest Illinois Alliance of REALTORS® #202605586 Report a problem | ||
| 9/23/2026 | Price change | $289,900-3.3%$99/sqft |
Source: NorthWest Illinois Alliance of REALTORS® #202605586 Report a problem | ||
| 9/3/2026 | Listed for sale | $299,900-8.8%$102/sqft |
Source:  MRED as distributed by MLS GRID #12748147 Report a problem MRED as distributed by MLS GRID #12748147 Report a problem | ||
| 8/17/2026 | Listing removed | $329,000+3.1%$112/sqft |
Source: MRED as distributed by MLS GRID #12575147 Report a problem | ||
| 6/29/2026 | Price change | $319,000-3%$109/sqft |
Source: NorthWest Illinois Alliance of REALTORS® #202600966 Report a problem | ||
| 2/23/2026 | Listed for sale | $329,000+71.4%$112/sqft |
Source: NorthWest Illinois Alliance of REALTORS® #202600966 Report a problem | ||
| 3/21/2012 | Sold | $192,000$65/sqft |
Source: NorthWest Illinois Alliance of REALTORS® #64123 Report a problem | ||
Public tax history
| Year | Property taxes | Tax assessment |
|---|---|---|
| 2024 | $6,340 +7% | $80,205 +5.2% |
| 2023 | $5,923 +6.7% | $76,247 +7.8% |
| 2022 | $5,549 +1.8% | $70,711 +4.5% |
| 2021 | $5,448 +8.6% | $67,692 +2% |
| 2020 | $5,015 +0.2% | $66,365 +6% |
| 2018 | $5,004 +1.1% | $62,617 |
| 2017 | $4,952 +9.2% | $62,617 +1.9% |
| 2016 | $4,535 +2.8% | $61,467 +3.3% |
| 2015 | $4,411 +1.2% | $59,504 |
| 2014 | $4,360 -12.5% | $59,504 -1.3% |
| 2013 | $4,986 | $60,269 -3.8% |
| 2012 | -- | $62,676 -4.1% |
| 2011 | -- | $65,356 +18573.1% |
| 2008 | $27 | $350 |
| 2007 | -- | $350 |
Find assessor info on the county website
Monthly payment
Est. payment
Payment breakdown
Explore the cost of this home by adjusting the details. Changes won't be saved.Climate risks
Neighborhood: 61010
Nearby schools
Schools provided by the listing agent
- Elementary: Mary Morgan Elementary
- Middle: Byron Middle
- High: Byron High School 9-12
- District: Byron 226
Source: NorthWest Illinois Alliance of REALTORS®. This data may not be complete. We recommend contacting the local school district to confirm school assignments for this home.
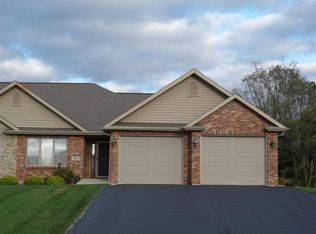
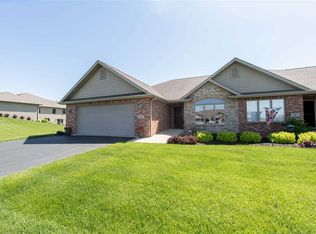
Similar homes
- $319,5004 bd3 ba2.6k sqft8546 Sunset Dr, Byron, IL 61010Active
 MLS ID #12755811, Derek Eisenberg, Continental Real Estate Group. MRED as distributed by MLS GRID
 - $327,0004 bd3 ba3.4k sqft1062 Kingsway Ln, Byron, IL 61010Active
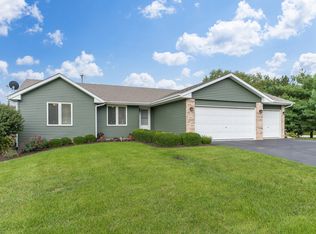 MLS ID #12762639, Joe Elwood, RE/MAX Professionals Select. MRED as distributed by MLS GRID
 - $319,9003 bd2 ba1.7k sqft136 Harvest Glenn Dr, Davis Junction, IL 61020For Sale
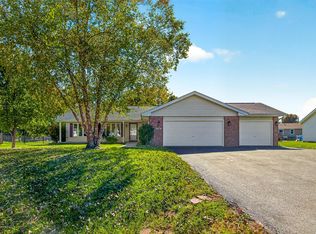 MLS ID #202606700, Robin Henry. NorthWest Illinois Alliance of REALTORS®
 - $410,0003 bd2 ba2.2k sqft10707 N State Route 2, Rockford, IL 61102For Sale
 MLS ID #202606595, Jesse Dabson. NorthWest Illinois Alliance of REALTORS®
