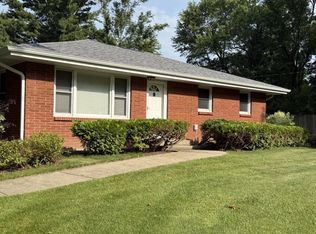
Beautifully Remodeled 3-Bedroom Riverfront Escape with Stunning Views & Premium Upgrades. Welcome to this fully remodeled 3-bedroom, 2-bath home offering the perfect blend of comfort, style, and outdoor living. Nestled just outside the city yet only minutes from shopping, dining, and amenities, this riverfront retreat delivers peaceful surroundings with everyday convenience. Inside, you’ll find a thoughtfully updated interior featuring many upgrades and amenities, spacious living areas, and modern finishes throughout. The home includes full basement exposure, that has 2 Bedrooms, including the Master, an Office area and a beautifully remodeled Full Bath. Step outside onto the large deck with built-in gas grill, ideal for entertaining while enjoying gorgeous river view sunsets and breathtaking scenery. Experience nature at its finest with opportunities for eagle viewing, boating, and fishing right nearby or enjoy cozy evenings indoors in front of the Fireplace. The 2-car insulated and heated garage provides year-round comfort and added convenience for vehicles, hobbies, or workshop space. Whether you're searching for a full-time residence or a relaxing getaway, this move-in-ready home offers the perfect balance of privacy, recreation, and accessibility.
For sale
$450,000
10707 N State Route 2, Rockford, IL 61102
3beds
2,264sqft
:
Get pre-qualified$3,227/mo
Single Family Residence
Built in 1950
0.58 Acres Lot
$431,700 Zestimate®
$199/sqft
$-- HOA
What's special
Modern finishes throughoutFull basement exposureGorgeous river view sunsetsOffice areaBreathtaking sceneryThoughtfully updated interiorBeautifully remodeled
- 21 days |
- 1,709 |
- 98 |
Zillow last checked:
Listing updated:
Listed by:
Jesse Dabson 815-262-5936,
Key Realty, Inc
Source: NorthWest Illinois Alliance of REALTORS®,MLS#: 202604023
Facts & features
Interior
Bedrooms & bathrooms
- Bedrooms: 3
- Bathrooms: 2
- Full bathrooms: 2
- Main level bathrooms: 1
- Main level bedrooms: 1
Primary bedroom
- Level: Lower
- Area: 40480
- Dimensions: 2024 x 20
Bedroom 2
- Level: Lower
- Area: 99
- Dimensions: 11 x 9
Bedroom 3
- Level: Main
- Area: 110
- Dimensions: 11 x 10
Dining room
- Level: Main
- Area: 154
- Dimensions: 14 x 11
Kitchen
- Level: Main
- Area: 98
- Dimensions: 14 x 7
Living room
- Level: Main
- Area: 340
- Dimensions: 20 x 17
Heating
- Propane
Cooling
- Central Air
Appliances
- Included: Refrigerator, Stove/Cooktop, LP Gas Tank, LP Gas Water Heater
- Laundry: In Basement
Features
- L.L. Finished Space
- Windows: Skylight(s), Window Treatments
- Basement: Basement Entrance,Full,Sump Pump,Finished,Full Exposure
- Number of fireplaces: 1
- Fireplace features: Gas, Fire-Pit/Fireplace
Interior area
- Total structure area: 2,264
- Total interior livable area: 2,264 sqft
- Finished area above ground: 1,252
- Finished area below ground: 1,012
Property
Parking
- Total spaces: 2
- Parking features: Detached
- Garage spaces: 2
Features
- Patio & porch: Deck, Enclosed
- Has view: Yes
- View description: Country
Lot
- Size: 0.58 Acres
- Features: County Taxes, Full Exposure
Details
- Parcel number: 0515177002
Construction
Type & style
- Home type: SingleFamily
- Architectural style: Ranch
- Property subtype: Single Family Residence
Materials
- Siding, Cedar
- Roof: Shingle
Condition
- Year built: 1950
Utilities & green energy
- Electric: Circuit Breakers
- Sewer: Septic Tank
- Water: Well
Community & HOA
Community
- Security: Security System
- Subdivision: IL
Location
- Region: Rockford
Financial & listing details
- Price per square foot: $199/sqft
- Tax assessed value: $165,120
- Annual tax amount: $3,994
- Price range: $450K - $450K
- Date on market: 7/3/2026
- Ownership: Fee Simple
- Road surface type: Hard Surface Road
Estimated market value
$431,700
$410,000 - $453,000
$1,767/mo
Price history
| Date | Event | Price |
|---|---|---|
| 7/3/2026 | Listed for sale | $450,000+26.4%$199/sqft |
Source:  NorthWest Illinois Alliance of REALTORS® #202604023 Report a problem NorthWest Illinois Alliance of REALTORS® #202604023 Report a problem | ||
| 5/14/2026 | Sold | $356,000+191.8%$157/sqft |
Source: NorthWest Illinois Alliance of REALTORS® #202602770 Report a problem | ||
| 7/22/2013 | Sold | $122,000+9.9%$54/sqft |
Source: Public Record Report a problem | ||
| 8/29/2008 | Sold | $111,000$49/sqft |
Source: Public Record Report a problem | ||
Public tax history
| Year | Property taxes | Tax assessment |
|---|---|---|
| 2024 | $3,692 +7.6% | $55,040 +5.2% |
| 2023 | $3,430 +7.4% | $52,325 +7.8% |
| 2022 | $3,193 +2.2% | $48,525 +4.5% |
| 2021 | $3,125 +10.2% | $46,453 +2% |
| 2020 | $2,836 +0.6% | $45,542 +6% |
| 2018 | $2,821 +2% | $42,971 |
| 2017 | $2,764 +5.8% | $42,971 +1.9% |
| 2016 | $2,613 +2.7% | $42,182 +3.3% |
| 2015 | $2,545 +1.6% | $40,835 |
| 2014 | $2,504 +48.8% | $40,835 -1.3% |
| 2013 | $1,682 | $41,361 +20.9% |
| 2012 | -- | $34,201 -4.1% |
| 2011 | -- | $35,663 -2.5% |
| 2010 | -- | $36,589 |
| 2009 | -- | $36,589 |
| 2008 | $2,088 +8% | $36,589 +9.5% |
| 2007 | $1,934 | $33,412 |
Find assessor info on the county website
Monthly payment
Est. payment
Payment breakdown
Explore the cost of this home by adjusting the details. Changes won't be saved.Climate risks
Neighborhood: 61102
Nearby schools
GreatSchools rating
- 9/10Mary Morgan Elementary SchoolGrades: PK-5Distance: 3.8 mi
- 8/10Byron Middle SchoolGrades: 6-8Distance: 3.8 mi
- 9/10Byron High School 9-12Grades: 9-12Distance: 3.6 mi
Schools provided by the listing agent
- Elementary: Byron 226
- Middle: Byron 226
- High: Byron 226
- District: Byron 226
Source: NorthWest Illinois Alliance of REALTORS®. This data may not be complete. We recommend contacting the local school district to confirm school assignments for this home.
- $183,300-- bd-- ba840 sqft10699 N State Route 2, Rockford, IL 61102Off Market
- $318,800-- bd-- ba1.9k sqft10723 N State Route 2, Rockford, IL 61102Off Market
- $335,1004 bd3 ba3.6k sqft10739 N State Route 2, Rockford, IL 61102Off Market
- $250,500-- bd-- ba1.9k sqft10755 N State Route 2, Rockford, IL 61102Off Market
- $222,8002 bd1 ba1.7k sqft10755 N Il Route 2, Rockford, IL 61102Off Market
- $--2 bd1 ba948 sqft10771 N Il Route 2, Rockford, IL 61102Off Market
- $171,900-- bd-- ba948 sqft10771 N State Route 2, Byron, IL 61102Off Market
- $286,3003 bd2 ba1.4k sqft10787 N State Route 2, Rockford, IL 61102Off Market
A local agent can set up tours, give advice and negotiate with sellers.
A local lender can help you make sure your offer is ready when you are.
Similar homes
- $349,9004 bd3 ba2.4k sqft1082 Westridge Dr, Rockford, IL 61102For Sale
 MLS ID #202603411, Tara Osborne. NorthWest Illinois Alliance of REALTORS®
 - $430,0003 bd2 ba2.5k sqft3711 W Sumner Rd, Leaf River, IL 61047For Sale By Owner

- $399,0003 bd2 ba1.4k sqft3899 S Weldon Rd, Winnebago, IL 61088For Sale
 MLS ID #202604070, Dorothy Bowers. NorthWest Illinois Alliance of REALTORS®
 - $410,0003 bd2 ba2.6k sqft1388 Melwood Dr, Rockford, IL 61108For Sale
 MLS ID #202604525, Leann Sackett. NorthWest Illinois Alliance of REALTORS®
 - $440,0005 bd3 ba3.3k sqft3025 E State St, Rockford, IL 61108For SaleMLS ID #202604189, Sandra McTernan. NorthWest Illinois Alliance of REALTORS®
- $365,0003 bd3 ba1.7k sqft510 Zierke Ct, Winnebago, IL 61088For SaleMLS ID #202604170, Tammy DeMus. NorthWest Illinois Alliance of REALTORS®
- $445,0004 bd3 ba3.1k sqft5315 Gingeridge Ln, Rockford, IL 61114For SaleMLS ID #202604244, Sherry Ackerman. NorthWest Illinois Alliance of REALTORS®
- $483,0004 bd3 ba3.1k sqft12166 Cunningham Rd, Winnebago, IL 61088For SaleMLS ID #202602734, Todd Henry. NorthWest Illinois Alliance of REALTORS®
- $444,0004 bd5 ba3.1k sqft5421 Regents Park Rd, Rockford, IL 61107ActiveMLS ID #12696482, Kevin Horstman, Berkshire Hathaway HomeServices Crosby Starck Real Estate. MRED as distributed by MLS GRID
- $500,0004 bd2 ba2.8k sqft10160 Cemetery Rd, Pecatonica, IL 61063For SaleMLS ID #202602414, Debbie Carlson. NorthWest Illinois Alliance of REALTORS®
- $515,0004 bd3 ba2.5k sqft(Undisclosed Address), Rockford, IL 61114NewMLS ID #12691662, Valerie Archos-Beutel, Baird & Warner. MRED as distributed by MLS GRID
- $--3 bd4 ba1.4k sqft8788 Sheffield Dr, Belvidere, IL 61008AuctionAuction.com 2
- $329,9003 bd3 ba2k sqft8722 Sheffield Dr, Belvidere, IL 61008For SaleMLS ID #202604491, Lisa Ellis. NorthWest Illinois Alliance of REALTORS®
- $409,9003 bd3 ba2k sqft4189 Ruskin Rd, Rockford, IL 61101For SaleMLS ID #202602108, Sarah Vinnitsky. NorthWest Illinois Alliance of REALTORS®
- $435,0005 bd3 ba2.9k sqft1610 Shaw Woods Dr, Rockford, IL 61107For SaleMLS ID #202603510, Karen Barbagallo. NorthWest Illinois Alliance of REALTORS®
- $310,0004 bd2 ba2.2k sqft236 Donelda Ln, Rockford, IL 61102For Sale By Owner
- $399,9004 bd3 ba2.7k sqft423 Cross Plains Rd, Rockford, IL 61107For SaleMLS ID #202603957, Muhammad Atif. NorthWest Illinois Alliance of REALTORS®
- $385,0003 bd3 ba2.4k sqft1692 Ben Franklin Rd, Rockford, IL 61108For SaleMLS ID #202602037, Mikhaele Howell. NorthWest Illinois Alliance of REALTORS®
- $399,9003 bd3 ba1.8k sqft9508 Shore Dr, Machesney Park, IL 61115For SaleMLS ID #202604263, Carson Grigg. NorthWest Illinois Alliance of REALTORS®
- $385,0003 bd4 ba2.8k sqft3476 Valley Woods Dr, Cherry Valley, IL 61016For SaleMLS ID #202604069, Ruth Premo. NorthWest Illinois Alliance of REALTORS®
