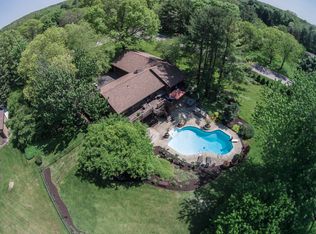
Backyard Oasis! Over an acre of professional landscaping and yard irrigation. Beautiful inground 32x19 heated pool. Lovingly maintained throughout. From the minute you enter in the spacious foyer you will feel the pride of ownership. Fully exposed ranch with over 3,000 sq ft of living space. 5 bedrooms, 3 baths, formal living room, dining room, 2 family rooms with gas fireplaces. Complete custom kitchen remodel in 2014 with granite and stainless steel appliances. New Andersen sliding door leads to deck overlooking pool. Multi-level decks surrounding pool. All deck furniture stays. New gas grill with new gas line to house. Lower level cedar closet 11x10.5. Laundry room has utility sink, wall of cabinets and refrigerator. Whole house generator. All pool chemicals stay. County tax rate! EZ access to I-90. Close to dining and shopping.
Pending
Price cut: $25K (7/30)
$410,000
1610 Shaw Woods Dr, Rockford, IL 61107
5beds
2,994sqft
Single Family Residence
Built in 1976
1.13 Acres Lot
$398,700 Zestimate®
$137/sqft
$-- HOA
What's special
Multi-level decks surrounding poolAll deck furniture staysDining roomSpacious foyer
- 64 days |
- 1,675 |
- 72 |
Zillow last checked:
Listing updated:
Listed by:
Karen Barbagallo 815-988-5577,
Gambino Realtors
Source: NorthWest Illinois Alliance of REALTORS®,MLS#: 202603510
Facts & features
Interior
Bedrooms & bathrooms
- Bedrooms: 5
- Bathrooms: 3
- Full bathrooms: 3
- Main level bathrooms: 2
- Main level bedrooms: 3
Primary bedroom
- Level: Main
- Area: 234
- Dimensions: 15.6 x 15
Bedroom 2
- Level: Main
- Area: 140
- Dimensions: 14 x 10
Bedroom 3
- Level: Main
- Area: 116
- Dimensions: 11.6 x 10
Bedroom 4
- Level: Lower
- Area: 229.5
- Dimensions: 15.3 x 15
Dining room
- Level: Main
- Area: 156
- Dimensions: 13 x 12
Family room
- Level: Main
- Area: 300
- Dimensions: 20 x 15
Kitchen
- Level: Main
- Area: 323
- Dimensions: 19 x 17
Living room
- Level: Main
- Area: 267.4
- Dimensions: 19.1 x 14
Heating
- Forced Air, Natural Gas
Cooling
- Central Air
Appliances
- Included: Disposal, Dishwasher, Dryer, Microwave, Refrigerator, Stove/Cooktop, Washer, Water Softener, Gas Water Heater
- Laundry: In Basement
Features
- Granite Counters, Walk-In Closet(s)
- Windows: Window Treatments
- Basement: Full,Sump Pump,Full Exposure
- Number of fireplaces: 2
- Fireplace features: Gas
Interior area
- Total structure area: 2,994
- Total interior livable area: 2,994 sqft
- Finished area above ground: 1,944
- Finished area below ground: 1,050
Property
Parking
- Total spaces: 2.5
- Parking features: Asphalt, Attached, Garage Door Opener
- Garage spaces: 2.5
Features
- Patio & porch: Deck
- Exterior features: Yard Irrigation
- Pool features: In Ground
Lot
- Size: 1.13 Acres
- Features: County Taxes, Full Exposure, City/Town, Subdivided
Details
- Parcel number: 1216327004
- Other equipment: Generator
Construction
Type & style
- Home type: SingleFamily
- Architectural style: Ranch
- Property subtype: Single Family Residence
Materials
- Brick/Stone
- Roof: Shingle
Condition
- Year built: 1976
Utilities & green energy
- Electric: Circuit Breakers
- Sewer: Septic Tank
- Water: Well
Community & HOA
Community
- Security: Security System
- Subdivision: IL
Location
- Region: Rockford
Financial & listing details
- Price per square foot: $137/sqft
- Tax assessed value: $299,271
- Annual tax amount: $7,570
- Price range: $410K - $410K
- Date on market: 6/15/2026
- Cumulative days on market: 64 days
- Ownership: Fee Simple
- Road surface type: Hard Surface Road
Estimated market value
$398,700
$379,000 - $419,000
$3,819/mo
Price history
| Date | Event | Price |
|---|---|---|
| 7/31/2026 | Pending sale | $410,000$137/sqft |
Source:  NorthWest Illinois Alliance of REALTORS® #202603510 Report a problem NorthWest Illinois Alliance of REALTORS® #202603510 Report a problem | ||
| 7/30/2026 | Price change | $410,000-5.7%$137/sqft |
Source: NorthWest Illinois Alliance of REALTORS® #202603510 Report a problem | ||
| 7/21/2026 | Price change | $435,000-3.3%$145/sqft |
Source: NorthWest Illinois Alliance of REALTORS® #202603510 Report a problem | ||
| 6/29/2026 | Price change | $450,000-5.3%$150/sqft |
Source: NorthWest Illinois Alliance of REALTORS® #202603510 Report a problem | ||
| 6/15/2026 | Listed for sale | $475,000$159/sqft |
Source: NorthWest Illinois Alliance of REALTORS® #202603510 Report a problem | ||
Public tax history
| Year | Property taxes | Tax assessment |
|---|---|---|
| 2024 | $7,141 +6.3% | $99,757 +13.4% |
| 2023 | $6,716 +4.1% | $87,961 +11.9% |
| 2022 | $6,450 | $78,621 +9.1% |
| 2021 | -- | $72,089 -1.9% |
| 2020 | $6,656 +2.5% | $73,463 +4.9% |
| 2019 | $6,491 +1.1% | $70,018 +6.1% |
| 2018 | $6,421 +103.5% | $65,974 +4.5% |
| 2017 | $3,155 | $63,139 +9.9% |
| 2016 | $3,155 -44.7% | $57,475 |
| 2015 | $5,709 -1.1% | $57,475 -0.8% |
| 2014 | $5,771 -3.8% | $57,921 -21.1% |
| 2009 | $5,999 | $73,422 +8% |
| 2007 | -- | $67,972 -7.1% |
| 2006 | -- | $73,151 +4.7% |
| 2005 | -- | $69,834 +5.5% |
| 2004 | -- | $66,181 +2.6% |
| 2003 | -- | $64,482 +3.3% |
| 2001 | -- | $62,398 +1% |
| 2000 | -- | $61,780 |
| 1999 | -- | $61,780 |
Find assessor info on the county website
Monthly payment
Est. payment
Payment breakdown
Explore the cost of this home by adjusting the details. Changes won't be saved.Climate risks
Neighborhood: 61107
Nearby schools
GreatSchools rating
- 7/10Brookview Elementary SchoolGrades: K-5Distance: 0.2 mi
- 3/10Eisenhower Middle SchoolGrades: 6-8Distance: 1.5 mi
- 3/10Guilford High SchoolGrades: 9-12Distance: 0.8 mi
Schools provided by the listing agent
- Elementary: Brookview Elementary
- Middle: Eisenhower Middle
- High: Guilford High
- District: Rockford 205
Source: NorthWest Illinois Alliance of REALTORS®. This data may not be complete. We recommend contacting the local school district to confirm school assignments for this home.
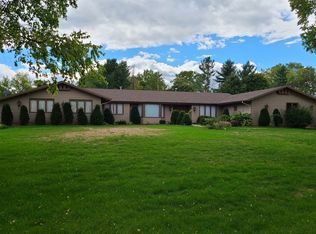
- $328,8003 bd3 ba16k sqft1652 Shaw Woods Dr, Rockford, IL 61107Off Market
- $459,9004 bd4 ba3.1k sqft5361 Arbutus Rd, Rockford, IL 61107Off Market
- $381,7003 bd2 ba2.1k sqft1601 Shaw Woods Dr, Rockford, IL 61107Off Market
- $368,1004 bd2 ba2.3k sqft1649 Shaw Woods Dr, Rockford, IL 61107Off Market
- $512,3005 bd4 ba3k sqft1711 Foxwood Ct, Rockford, IL 61107Off Market
- $316,2004 bd3 ba1.5k sqft1678 Shaw Woods Dr, Rockford, IL 61107Off Market
- $371,1004 bd3 ba2.6k sqft5343 Arbutus Rd, Rockford, IL 61107Off Market
- $550,0004 bd4 ba3k sqft5452 Windflower Rd, Rockford, IL 61107Off Market
A local agent can set up tours, give advice and negotiate with sellers.
A local lender can help you make sure your offer is ready when you are.
Similar homes
- $376,0004 bd3 ba2.1k sqft1503 Featherstone Rd, Rockford, IL 61107Active
 MLS ID #12713012, Lisa Soltesz, Opendoor Brokerage, LLC. MRED as distributed by MLS GRID
 - $430,0004 bd5 ba3.1k sqft5421 Regents Park Rd, Rockford, IL 61107Price Change
 MLS ID #12696482, Kevin Horstman, Berkshire Hathaway HomeServices Crosby Starck Real Estate. MRED as distributed by MLS GRID
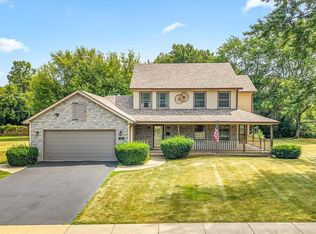
 - $349,9004 bd3 ba2.4k sqft1301 Albany Ln, Rockford, IL 61107For Sale
 MLS ID #202604745, Imelda Campuzano Barajas. NorthWest Illinois Alliance of REALTORS®
 - $425,0005 bd3 ba3.3k sqft3025 E State St, Rockford, IL 61108For Sale
 MLS ID #202604189, Sandra McTernan. NorthWest Illinois Alliance of REALTORS®
 - $389,9004 bd3 ba2.7k sqft423 Cross Plains Rd, Rockford, IL 61107For SaleMLS ID #202603957, Muhammad Atif. NorthWest Illinois Alliance of REALTORS®
- $495,0005 bd4 ba4.1k sqft2014 Glenview Rd, Rockford, IL 61107For SaleMLS ID #202601179, Mori Jo Conkrite. NorthWest Illinois Alliance of REALTORS®
- $380,0004 bd3 ba3.2k sqft280 Knoll Rd, Belvidere, IL 61008For SaleMLS ID #202604349, Amber Andreen. NorthWest Illinois Alliance of REALTORS®
- $244,0003 bd3 ba2k sqft5537 Guilford Rd, Rockford, IL 61107For SaleMLS ID #202604097, Bobby Walsh. NorthWest Illinois Alliance of REALTORS®
- $318,0004 bd3 ba2.5k sqft3342 Montlake Dr, Rockford, IL 61114For SaleMLS ID #202604826, Andrew Kordash. NorthWest Illinois Alliance of REALTORS®
- $355,0003 bd4 ba2.6k sqft4996 Zenith Pkwy, Machesney Park, IL 61115For SaleMLS ID #202605034, Teresa Skridla. NorthWest Illinois Alliance of REALTORS®
- $300,0005 bd2 ba2.2k sqft2916 Rural St, Rockford, IL 61107For SaleMLS ID #202604621, Dana Gulik. NorthWest Illinois Alliance of REALTORS®
- $470,0005 bd4 ba3.2k sqft6787 Flower Hill Rd, Rockford, IL 61114For SaleMLS ID #202604076, Bryant Chandler. NorthWest Illinois Alliance of REALTORS®
- $295,0003 bd2 ba1.7k sqft1441 Chokecherry Dr, Rockford, IL 61108For SaleMLS ID #202604970, Keith Kelly. NorthWest Illinois Alliance of REALTORS®
- $374,9004 bd3 ba2.2k sqft3460 Partridge Ln, Belvidere, IL 61008ActiveMLS ID #12730967, Brittany Whelan, RE/MAX Connections II. MRED as distributed by MLS GRID
- $410,0004 bd3 ba2.5k sqft706 W Hampton Ave, Loves Park, IL 61111For SaleMLS ID #202604479, Zile Huma. NorthWest Illinois Alliance of REALTORS®
- $440,0004 bd4 ba3.5k sqft8351 Snaresbrook Rd, Roscoe, IL 61073For SaleMLS ID #202604844, Dianne Parvin. NorthWest Illinois Alliance of REALTORS®
- $474,9004 bd3 ba2.7k sqft11520 Tyson Dr, Rockford, IL 61114For SaleMLS ID #202604575, Mark Payne. NorthWest Illinois Alliance of REALTORS®
- $369,9004 bd3 ba3.2k sqft5571 Thribble Cross, Roscoe, IL 61073For SaleMLS ID #202604943, Amanda Clark. NorthWest Illinois Alliance of REALTORS®
- $300,0003 bd2 ba1.8k sqft7103 Mill Rd, Rockford, IL 61108For SaleMLS ID #202604969, Donna Andrews. NorthWest Illinois Alliance of REALTORS®
- $375,0004 bd3 ba2.2k sqft158 Quantico Dr, Rockton, IL 61072For SaleMLS ID #202603571, Michelle Fitzgerald. NorthWest Illinois Alliance of REALTORS®
