WOW!! This 4 bedroom 2.5 bathroom has so much to offer! As you walk into this beautiful home you are greeted with a huge entry way with a coat closet, a formal dining room and formal living room. The dining room leads you into the first floor laundry and then the large eat in kitchen. The kitchen has white appliances lots of room and opens up to the first floor family room with a wood burning fireplace. A fun sunroom looks over the private back yard that is fenced in, has a storage shed and patio. Upstairs you have a huge landing, a master bedroom with its own private bathroom with a walk in closet, skylight, separate shower and jetted tub. The three other large bedrooms share the other full bathroom. In the lower level you have 2 rooms for almost anything you would want to do. A separate storage room with built in shelves, all new flooring and paint. It just needs a ceiling to be complete. Generac generator for the entire 1st floor, the 3 car garage has a wall between the 2nd and 3rd stalls. Workshop off the garage and another covered patio for anything you'd need to do. Brand new carpet just put in upstairs.
For sale
Price cut: $34.9K (9/2)
$345,000
735 Kristi Dr, Byron, IL 61010
4beds
3,747sqft
Single Family Residence
Built in 2002
0.28 Acres Lot
$-- Zestimate®
$92/sqft
$-- HOA
What's special
Three other large bedroomsLarge eat in kitchenCovered patioWorkshop off the garageFormal dining roomStorage shedWhite appliances
- 95 days
- 710
- 56
Zillow last checked:
Listing updated:
Listed by:
Robin Henry 815-985-1747,
Dickerson & Nieman
Source: NorthWest Illinois Alliance of REALTORS®,MLS#: 202604261
Facts & features
Interior
Bedrooms & bathrooms
- Bedrooms: 4
- Bathrooms: 3
- Full bathrooms: 2
- 1/2 bathrooms: 1
- Main level bathrooms: 1
Primary bedroom
- Level: Upper
- Area: 203.05
- Dimensions: 15.5 x 13.1
Bedroom 2
- Level: Upper
- Area: 152.9
- Dimensions: 13.9 x 11
Bedroom 3
- Level: Upper
- Area: 138.51
- Dimensions: 13.7 x 10.11
Bedroom 4
- Level: Upper
- Area: 151.25
- Dimensions: 12.1 x 12.5
Dining room
- Level: Main
- Area: 146.72
- Dimensions: 11.2 x 13.1
Family room
- Level: Main
- Area: 236.25
- Dimensions: 17.5 x 13.5
Kitchen
- Level: Main
- Area: 281.88
- Dimensions: 21.6 x 13.05
Living room
- Level: Main
- Area: 215.45
- Dimensions: 15.5 x 13.9
Heating
- Forced Air, Natural Gas
Cooling
- Central Air
Appliances
- Included: Dishwasher, Stove/Cooktop, Gas Water Heater
- Laundry: Main Level
Features
- L.L. Finished Space, Walk-In Closet(s)
- Windows: Skylight(s), Window Treatments
- Basement: Full,Finished
- Number of fireplaces: 1
- Fireplace features: Wood Burning, Fire-Pit/Fireplace
Interior area
- Total structure area: 3,747
- Total interior livable area: 3,747 sqft
- Finished area above ground: 2,547
- Finished area below ground: 1,200
Property
Parking
- Total spaces: 3
- Parking features: Asphalt, Attached, Garage Door Opener
- Garage spaces: 3
Features
- Levels: Two
- Stories: 2
- Patio & porch: Patio
- Fencing: Fenced
Lot
- Size: 0.28 Acres
- Features: City/Town
Details
- Parcel number: 0425428005
- Special conditions: Estate
- Other equipment: Generator
Construction
Type & style
- Home type: SingleFamily
- Property subtype: Single Family Residence
Materials
- Brick/Stone, Vinyl
- Roof: Shingle
Condition
- Year built: 2002
Utilities & green energy
- Electric: Circuit Breakers
- Sewer: City/Community
- Water: City/Community
Community & HOA
Community
- Subdivision: IL
Location
- Region: Byron
Financial & listing details
- Price per square foot: $92/sqft
- Tax assessed value: $248,526
- Annual tax amount: $6,637
- Price range: $345K - $345K
- Date on market: 7/13/2026
- Cumulative days on market: 96 days
- Ownership: Fee Simple
- Road surface type: Hard Surface Road
Estimated market value
Not available
Estimated sales range
Not available
Not available
Price history
| Date | Event | Price |
|---|---|---|
| 9/2/2026 | Price change | $345,000-9.2%$92/sqft |
Source:  NorthWest Illinois Alliance of REALTORS® #202604261 Report a problem NorthWest Illinois Alliance of REALTORS® #202604261 Report a problem | ||
| 7/13/2026 | Listed for sale | $379,900$101/sqft |
Source: NorthWest Illinois Alliance of REALTORS® #202604261 Report a problem | ||
Public tax history
| Year | Property taxes | Tax assessment |
|---|---|---|
| 2024 | $6,150 +51.3% | $82,842 +5.2% |
| 2023 | $4,065 -1.7% | $78,754 +7.8% |
| 2022 | $4,135 -2.9% | $73,036 +8.4% |
| 2021 | $4,258 -6.9% | $67,367 +2% |
| 2020 | $4,573 +0.8% | $66,046 +6% |
| 2018 | $4,536 +7.5% | $62,315 |
| 2017 | $4,218 +3.2% | $62,315 +1.9% |
| 2016 | $4,087 +2.8% | $61,172 +3.3% |
| 2015 | $3,975 +1% | $59,218 |
| 2014 | $3,936 -2.5% | $59,218 -1.3% |
| 2013 | $4,037 | $59,980 -3.8% |
| 2012 | -- | $62,375 -4.1% |
| 2011 | -- | $65,041 -2.5% |
| 2010 | -- | $66,729 |
| 2009 | -- | $66,729 |
| 2008 | $3,680 -0.6% | $66,729 +8.8% |
| 2007 | $3,702 | $61,335 |
Find assessor info on the county website
Monthly payment
Est. payment
Payment breakdown
Explore the cost of this home by adjusting the details. Changes won't be saved.Climate risks
Neighborhood: 61010
Nearby schools
Schools provided by the listing agent
- Elementary: Mary Morgan Elementary
- Middle: Byron Middle
- High: Byron High School 9-12
- District: Byron 226
Source: NorthWest Illinois Alliance of REALTORS®. This data may not be complete. We recommend contacting the local school district to confirm school assignments for this home.

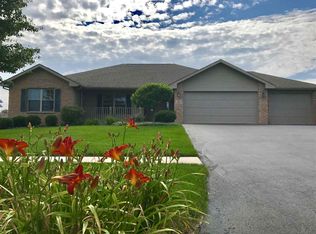
Similar homes
- $327,0004 bd3 ba3.4k sqft1062 Kingsway Ln, Byron, IL 61010Price Change
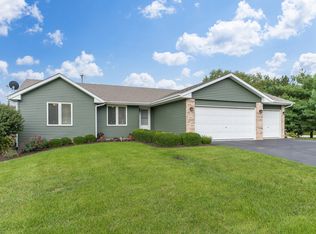 MLS ID #12762639, Joe Elwood, RE/MAX Professionals Select. MRED as distributed by MLS GRID
 - $319,5004 bd3 ba2.6k sqft8546 Sunset Dr, Byron, IL 61010Active
 MLS ID #12755811, Derek Eisenberg, Continental Real Estate Group. MRED as distributed by MLS GRID
 - $400,0004 bd3 ba2.8k sqft633 Harvest Dr, Byron, IL 61010For Sale
 MLS ID #202606084, Robin Henry. NorthWest Illinois Alliance of REALTORS®
 - $359,9003 bd3 ba3.5k sqft7276 E Oak Dr, Stillman Valley, IL 61084For Sale
 MLS ID #202606366, Carla Benesh. NorthWest Illinois Alliance of REALTORS®
