Welcome to 8085 Clearview Dr in Rockford! This inviting 4-bedroom, 3-bath ranch offers space, versatility, and endless possibilities on nearly 1 acre. The main-floor living room features a cozy fireplace and a large window that fills the space with natural light. The primary bedroom features a newly remodeled bathroom shower, adding a fresh, updated touch. The walkout basement offers incredible flexibility with a second kitchen and plenty of space to create an entertainment area or potential in-law suite. Step outside to enjoy the large deck, perfect for relaxing and entertaining, along with an established garden and a spacious yard offering room to enjoy the outdoors. Solar panels installed in 2023 are fully paid off, adding another valuable feature to this property. With its versatile layout, generous outdoor space, and room to make it your own, this ranch is full of possibilities. Don't miss your opportunity to see all this home has to offer!
For sale
$315,000
8085 Clearview Dr, Rockford, IL 61102
4beds
3,016sqft
Single Family Residence
Built in 1980
1 Acres Lot
$-- Zestimate®
$104/sqft
$-- HOA
What's special
Cozy fireplaceNewly remodeled bathroom showerEstablished gardenSecond kitchenGenerous outdoor spaceWalkout basement
- 2 days
- 381
- 23
Zillow last checked:
Listing updated:
Listed by:
Anthony Ramirez 779-200-0885,
Keller Williams Realty Signature
Source: NorthWest Illinois Alliance of REALTORS®,MLS#: 202606753
Facts & features
Interior
Bedrooms & bathrooms
- Bedrooms: 4
- Bathrooms: 3
- Full bathrooms: 3
- Main level bathrooms: 2
- Main level bedrooms: 3
Primary bedroom
- Level: Main
- Area: 215.04
- Dimensions: 16.8 x 12.8
Bedroom 2
- Level: Main
- Area: 120.65
- Dimensions: 12.7 x 9.5
Bedroom 3
- Level: Main
- Area: 112.1
- Dimensions: 11.8 x 9.5
Bedroom 4
- Level: Lower
- Area: 143.32
- Dimensions: 12.9 x 11.11
Dining room
- Level: Main
- Area: 99.84
- Dimensions: 12.8 x 7.8
Family room
- Level: Lower
- Area: 802.64
- Dimensions: 31.6 x 25.4
Kitchen
- Level: Main
- Area: 159.85
- Dimensions: 12.11 x 13.2
Living room
- Level: Main
- Area: 412.16
- Dimensions: 32.2 x 12.8
Heating
- Forced Air
Cooling
- Central Air
Appliances
- Included: Dishwasher, Microwave, Refrigerator, Stove/Cooktop, Gas Water Heater
- Laundry: In Basement
Features
- L.L. Finished Space, Solid Surface Counters, Second Kitchen
- Windows: Window Treatments
- Basement: Basement Entrance,Full,Sump Pump
- Number of fireplaces: 1
- Fireplace features: Gas
Interior area
- Total structure area: 3,016
- Total interior livable area: 3,016 sqft
- Finished area above ground: 1,508
- Finished area below ground: 1,508
Video & virtual tour
Property
Parking
- Total spaces: 2
- Parking features: Attached
- Garage spaces: 2
Features
- Patio & porch: Deck
- Has view: Yes
- View description: Country
Lot
- Size: 1 Acres
Details
- Additional structures: Shed(s)
- Parcel number: 1423326012
Construction
Type & style
- Home type: SingleFamily
- Architectural style: Ranch
- Property subtype: Single Family Residence
Materials
- Wood
- Roof: Shingle
Condition
- Year built: 1980
Utilities & green energy
- Electric: Circuit Breakers
- Sewer: Septic Tank
- Water: Well
Community & HOA
Community
- Subdivision: IL
Location
- Region: Rockford
Financial & listing details
- Price per square foot: $104/sqft
- Tax assessed value: $228,819
- Annual tax amount: $5,241
- Price range: $315K - $315K
- Date on market: 10/23/2026
- Ownership: Fee Simple
Estimated market value
Not available
Estimated sales range
Not available
$3,125/mo
Price history
| Date | Event | Price |
|---|---|---|
| 10/23/2026 | Listed for sale | $315,000-1.4%$104/sqft |
Source:  NorthWest Illinois Alliance of REALTORS® #202606753 Report a problem | ||
| 10/21/2026 | Listing removed | -- |
Source: Owner Report a problem | ||
| 10/14/2026 | Price change | $319,500-4.5%$106/sqft |
Source: Owner Report a problem | ||
| 9/26/2026 | Listed for sale | $334,500+201.4%$111/sqft |
Source: Owner Report a problem | ||
| 10/1/2007 | Sold | $111,000-20.7%$37/sqft |
Source: Public Record Report a problem | ||
| 6/26/2002 | Sold | $140,000$46/sqft |
Source: Public Record Report a problem | ||
Public tax history
| Year | Property taxes | Tax assessment |
|---|---|---|
| 2025 | $5,241 +3.1% | $76,273 +11.1% |
| 2024 | $5,085 +2.9% | $68,677 +8.8% |
| 2023 | $4,942 +4.5% | $63,117 +8.8% |
| 2022 | $4,730 | $58,008 +5.1% |
| 2021 | -- | $55,204 +4.5% |
| 2020 | $4,549 +4.9% | $52,852 +4.2% |
| 2019 | $4,337 +1.3% | $50,707 +3.5% |
| 2018 | $4,280 +6.4% | $48,983 +4.3% |
| 2017 | $4,023 | $46,982 +2.1% |
| 2016 | $4,023 -4.1% | $46,020 |
| 2015 | $4,197 -0.6% | $46,020 -2.8% |
| 2014 | $4,221 +6.8% | $47,361 -11.1% |
| 2009 | $3,952 | $53,264 +1% |
| 2007 | -- | $52,728 +4.4% |
| 2006 | -- | $50,506 +4.1% |
| 2005 | -- | $48,498 +5.1% |
| 2004 | -- | $46,154 +9.1% |
| 2003 | -- | $42,321 +3.3% |
| 2001 | -- | $40,969 +2.8% |
| 2000 | -- | $39,849 +2.6% |
| 1999 | -- | $38,851 |
Find assessor info on the county website
Monthly payment
Est. payment
Payment breakdown
Explore the cost of this home by adjusting the details. Changes won't be saved.Climate risks
Neighborhood: 61102
Nearby schools
Schools provided by the listing agent
- Elementary: Dorothy Simon Elementary
- Middle: Winnebago Middle
- High: Winnebago High
- District: Winnebago 323
Source: NorthWest Illinois Alliance of REALTORS®. This data may not be complete. We recommend contacting the local school district to confirm school assignments for this home.


Similar homes
- $324,9004 bd2 ba3.8k sqft1505 Montague St, Rockford, IL 61102For Sale
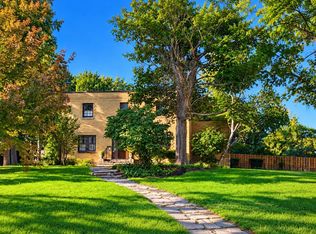 MLS ID #202606774, Jasper St. Angel. NorthWest Illinois Alliance of REALTORS®
- $319,9004 bd3 ba3.8k sqft6382 Thorncrest Dr, Rockford, IL 61109For Sale
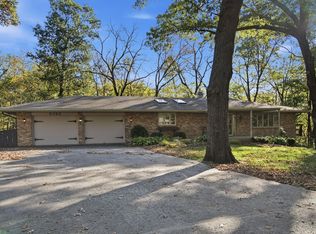 MLS ID #202606777, Emily Gahm. NorthWest Illinois Alliance of REALTORS®
- $249,5004 bd2 ba1.9k sqft6280 White Buck Trl, Rockford, IL 61102For Sale
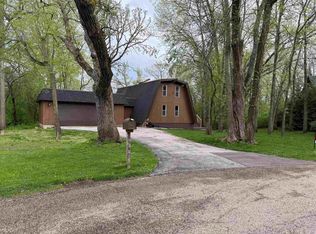 MLS ID #202602331, Larry Petry. NorthWest Illinois Alliance of REALTORS®
- $325,0005 bd2 ba2.2k sqft2351 Kristi Ln, Rockford, IL 61102For Sale
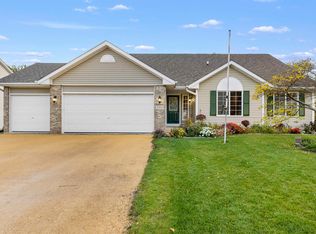 MLS ID #202606626, Olga Kampmeier. NorthWest Illinois Alliance of REALTORS®
