Open-concept ranch in Byron Hills Subdivision featuring 3 bedrooms plus an office, 2 bathrooms, and a finished basement, situated on a beautiful half-acre lot. Both bathrooms have been fully updated, while the eat-in kitchen features stainless steel appliances and a dining area with wood laminate flooring that flows into the expansive living room with vaulted ceilings. Convenient main-floor laundry adds to the home's functional layout. The spacious backyard includes both a deck and patio, offering plenty of room for outdoor enjoyment. Roof replaced in 2020.
New
Price cut: $12K (10/15)
$337,000
8704 Sunset Dr, Byron, IL 61010
3beds
1,748sqft
Single Family Residence
Built in 2001
0.51 Acres Lot
$327,500 Zestimate®
$193/sqft
$-- HOA
What's special
Finished basementConvenient main-floor laundryBeautiful half-acre lot
- 4 days
- 303
- 26
Zillow last checked:
Listing updated:
Listed by:
Joe Elwood 630-536-7050,
RE/MAX Professionals Select
Source: MRED as distributed by MLS GRID,MLS#: 12786359
Facts & features
Interior
Bedrooms & bathrooms
- Bedrooms: 3
- Bathrooms: 2
- Full bathrooms: 2
Rooms
- Room types: Office
Primary bedroom
- Features: Flooring (Carpet), Bathroom (Full)
- Level: Main
- Area: 210 Square Feet
- Dimensions: 15X14
Bedroom 2
- Features: Flooring (Carpet)
- Level: Main
- Area: 182 Square Feet
- Dimensions: 14X13
Bedroom 3
- Features: Flooring (Carpet)
- Level: Main
- Area: 156 Square Feet
- Dimensions: 13X12
Dining room
- Level: Main
- Dimensions: COMBO
Family room
- Features: Flooring (Carpet)
- Level: Basement
- Area: 527 Square Feet
- Dimensions: 31X17
Kitchen
- Features: Flooring (Wood Laminate)
- Level: Main
- Area: 294 Square Feet
- Dimensions: 21X14
Laundry
- Level: Main
- Area: 24 Square Feet
- Dimensions: 4X6
Living room
- Features: Flooring (Wood Laminate)
- Level: Main
- Area: 252 Square Feet
- Dimensions: 18X14
Office
- Features: Flooring (Carpet)
- Level: Basement
- Area: 224 Square Feet
- Dimensions: 16X14
Heating
- Natural Gas
Cooling
- Central Air
Features
- Basement: Finished,Full
Interior area
- Total structure area: 1,748
- Total interior livable area: 1,748 sqft
Property
Parking
- Total spaces: 2
- Parking features: Yes, Attached, Garage
- Attached garage spaces: 2
Accessibility
- Accessibility features: No Disability Access
Features
- Stories: 1
Lot
- Size: 0.51 Acres
- Dimensions: 125x180
Details
- Parcel number: 05302020040000
- Special conditions: None
Construction
Type & style
- Home type: SingleFamily
- Property subtype: Single Family Residence
Materials
- Vinyl Siding
Condition
- New construction: No
- Year built: 2001
Utilities & green energy
- Sewer: Public Sewer
- Water: Public
Community & HOA
HOA
- Services included: None
Location
- Region: Byron
Financial & listing details
- Price per square foot: $193/sqft
- Tax assessed value: $241,572
- Annual tax amount: $6,045
- Date on market: 10/15/2026
- Ownership: Fee Simple
Estimated market value
$327,500
$311,000 - $344,000
$2,639/mo
Price history
| Date | Event | Price |
|---|---|---|
| 10/15/2026 | Price change | $337,000-3.4%$193/sqft |
Source:  MRED as distributed by MLS GRID #12786359 Report a problem | ||
| 8/31/2026 | Listed for sale | $349,000+60.8%$200/sqft |
Source: Owner Report a problem | ||
| 10/16/2020 | Sold | $217,000+0.9%$124/sqft |
Source: Public Record Report a problem | ||
| 9/3/2020 | Pending sale | $215,000$123/sqft |
Source: RE/MAX Property Source #202004920 Report a problem | ||
| 9/3/2020 | Listed for sale | $215,000$123/sqft |
Source: RE/MAX Property Source #202004920 Report a problem | ||
Public tax history
| Year | Property taxes | Tax assessment |
|---|---|---|
| 2024 | $5,604 +7.3% | $80,524 +5.2% |
| 2023 | $5,224 +7.1% | $76,551 +7.8% |
| 2022 | $4,880 +2% | $70,992 +4.5% |
| 2021 | $4,786 +19.2% | $67,961 +9.7% |
| 2020 | $4,015 +0.3% | $61,978 +6% |
| 2018 | $4,003 +2% | $58,477 |
| 2017 | $3,923 +5.5% | $58,477 +1.9% |
| 2016 | $3,718 +14% | $57,403 +3.3% |
| 2015 | $3,260 +1.7% | $55,570 +9.8% |
| 2014 | $3,206 -2.6% | $50,628 -1.3% |
| 2013 | $3,290 | $51,279 -3.8% |
| 2012 | -- | $53,327 -4.1% |
| 2011 | -- | $55,607 -2.5% |
| 2010 | -- | $57,051 |
| 2009 | -- | $57,051 |
| 2008 | $3,831 +4.2% | $57,051 +5.6% |
| 2007 | $3,677 | $54,031 |
Find assessor info on the county website
Monthly payment
Est. payment
Payment breakdown
Explore the cost of this home by adjusting the details. Changes won't be saved.Climate risks
Neighborhood: 61010
Nearby schools
Schools provided by the listing agent
- District: 226
Source: MRED as distributed by MLS GRID. This data may not be complete. We recommend contacting the local school district to confirm school assignments for this home.

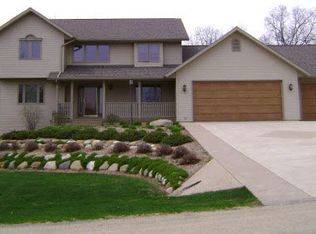
Similar homes
- $319,5004 bd3 ba2.6k sqft8546 Sunset Dr, Byron, IL 61010Active
 MLS ID #12755811, Derek Eisenberg, Continental Real Estate Group. MRED as distributed by MLS GRID
- $--2 bd2 ba1.2k sqft6780 N Friday Rd, Byron, IL 61010Auction
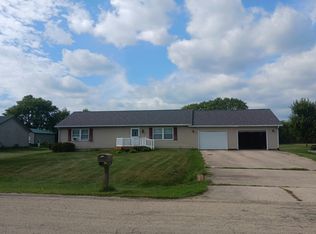 Auction.com 2
- $343,6853 bd2 ba1.8k sqft1333 Glacier Dr, Byron, IL 61010For Sale
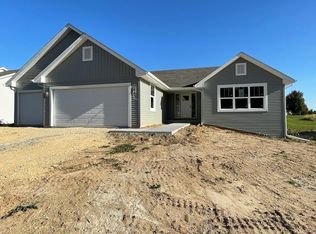 MLS ID #202603551, Joseph Contarino. NorthWest Illinois Alliance of REALTORS®
- $352,1253 bd2 ba1.8k sqft1325 Glacier Dr, Byron, IL 61010For Sale
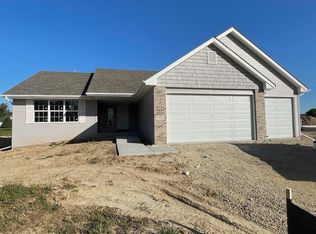 MLS ID #202604447, Joseph Contarino. NorthWest Illinois Alliance of REALTORS®
