Better than new! This upgraded ranch in Harvest Glenn offers a rural setting in the Stillman Valley School District. Enjoy an open concept, split-bedroom layout with 3 bedrooms, 2 full baths, a gas fireplace, fresh paint, white trim and updated lighting. The kitchen features new stainless steel appliances, a breakfast bar and an eating area overlooking the deck and fenced yard. A bright dining room doubles as a potential office. The spacious primary suite includes an updated bath and walk-in closet. The finished lower level offers a large family room and space for an office, games or workout equipment. Attached 3-car garage!
Active
$339,900
383 Red Fox Dr, Davis Junction, IL 61020
3beds
1,874sqft
Single Family Residence
Built in 2007
0.34 Acres Lot
$333,100 Zestimate®
$181/sqft
$-- HOA
What's special
Gas fireplaceFresh paintUpdated bathOpen concept split-bedroom layoutBright dining roomBreakfast barUpdated lighting
- 6 days
- 312
- 27
Likely to sell faster than
Zillow last checked:
Listing updated:
Listed by:
Tim Hayden 815-766-2769,
Hayden Real Estate, Inc.
Source: MRED as distributed by MLS GRID,MLS#: 12781999
Facts & features
Interior
Bedrooms & bathrooms
- Bedrooms: 3
- Bathrooms: 2
- Full bathrooms: 2
Rooms
- Room types: No additional rooms
Primary bedroom
- Features: Flooring (Carpet), Bathroom (Full)
- Level: Main
- Area: 208 Square Feet
- Dimensions: 16X13
Bedroom 2
- Features: Flooring (Carpet)
- Level: Main
- Area: 132 Square Feet
- Dimensions: 12X11
Bedroom 3
- Features: Flooring (Carpet)
- Level: Main
- Area: 132 Square Feet
- Dimensions: 12X11
Dining room
- Features: Flooring (Ceramic Tile)
- Level: Main
- Area: 143 Square Feet
- Dimensions: 13X11
Family room
- Level: Basement
- Area: 1014 Square Feet
- Dimensions: 39X26
Kitchen
- Features: Kitchen (Eating Area-Breakfast Bar, Eating Area-Table Space), Flooring (Ceramic Tile)
- Level: Main
- Area: 276 Square Feet
- Dimensions: 23X12
Laundry
- Features: Flooring (Ceramic Tile)
- Level: Main
- Area: 72 Square Feet
- Dimensions: 8X9
Living room
- Features: Flooring (Carpet)
- Level: Main
- Area: 288 Square Feet
- Dimensions: 18X16
Heating
- Natural Gas, Forced Air
Cooling
- Central Air
Appliances
- Included: Range, Microwave, Dishwasher, Refrigerator
- Laundry: Main Level
Features
- 1st Floor Bedroom, 1st Floor Full Bath, Walk-In Closet(s), Separate Dining Room
- Flooring: Carpet
- Windows: Window Treatments
- Basement: Finished,Full
- Number of fireplaces: 1
- Fireplace features: Gas Starter, Living Room
Interior area
- Total structure area: 0
- Total interior livable area: 1,874 sqft
Property
Parking
- Total spaces: 3
- Parking features: Asphalt, Yes, Garage Owned, Attached, Garage
- Attached garage spaces: 3
Accessibility
- Accessibility features: No Disability Access
Features
- Stories: 1
- Patio & porch: Deck
Lot
- Size: 0.34 Acres
- Dimensions: 81 X 116.02 X 82.27 X 170.62
- Features: Cul-De-Sac
Details
- Parcel number: 11223520020000
- Special conditions: None
- Other equipment: Water-Softener Owned, Ceiling Fan(s), Sump Pump
Construction
Type & style
- Home type: SingleFamily
- Architectural style: Ranch
- Property subtype: Single Family Residence
Materials
- Vinyl Siding, Brick
- Roof: Asphalt
Condition
- New construction: No
- Year built: 2007
Utilities & green energy
- Electric: Circuit Breakers
- Sewer: Public Sewer
- Water: Public
Community & HOA
HOA
- Services included: None
Location
- Region: Davis Junction
Financial & listing details
- Price per square foot: $181/sqft
- Tax assessed value: $270,534
- Annual tax amount: $7,610
- Date on market: 10/9/2026
- Ownership: Fee Simple
Estimated market value
$333,100
$316,000 - $350,000
$2,187/mo
Price history
| Date | Event | Price |
|---|---|---|
| 10/9/2026 | Listed for sale | $339,900+16.2%$181/sqft |
Source:  MRED as distributed by MLS GRID #12781999 Report a problem MRED as distributed by MLS GRID #12781999 Report a problem | ||
| 3/5/2024 | Sold | $292,500+2.6%$156/sqft |
Source:  NorthWest Illinois Alliance of REALTORS® #202400357 Report a problem NorthWest Illinois Alliance of REALTORS® #202400357 Report a problem | ||
| 2/6/2024 | Pending sale | $285,000$152/sqft |
Source: NorthWest Illinois Alliance of REALTORS® #202400357 Report a problem | ||
| 2/1/2024 | Listed for sale | $285,000+22.6%$152/sqft |
Source: NorthWest Illinois Alliance of REALTORS® #202400357 Report a problem | ||
| 9/9/2021 | Sold | $232,500-1.1%$124/sqft |
Source: Public Record Report a problem | ||
| 8/2/2021 | Pending sale | $235,000$125/sqft |
Source: MRED as distributed by MLS GRID #11168622 Report a problem | ||
| 7/26/2021 | Listed for sale | $235,000+16.1%$125/sqft |
Source: MRED as distributed by MLS GRID #11168622 Report a problem | ||
| 6/20/2010 | Listing removed | $202,437$108/sqft |
Source: Dickerson & Nieman Realtors #97797 Report a problem | ||
| 5/21/2010 | Listed for sale | $202,437$108/sqft |
Source: Dickerson & Nieman Realtors #97797 Report a problem | ||
Public tax history
| Year | Property taxes | Tax assessment |
|---|---|---|
| 2024 | $7,105 +10.1% | $90,178 +8.1% |
| 2023 | $6,452 +9.1% | $83,413 +8.2% |
| 2022 | $5,916 +35.2% | $77,070 +21.7% |
| 2021 | $4,374 +1.6% | $63,349 +1.7% |
| 2020 | $4,305 +10.6% | $62,260 +11.1% |
| 2018 | $3,892 +3.9% | $56,021 +4.3% |
| 2017 | $3,744 +6.3% | $53,691 +6.4% |
| 2016 | $3,523 -6% | $50,471 |
| 2015 | $3,747 +4.9% | $50,471 +4% |
| 2014 | $3,571 -3.1% | $48,529 -3.6% |
| 2013 | $3,685 | $50,352 -4.1% |
| 2012 | -- | $52,527 -3.5% |
| 2011 | -- | $54,410 -1.7% |
| 2010 | -- | $55,351 -4.3% |
| 2009 | -- | $57,858 +13.6% |
| 2008 | $3,797 +26301.9% | $50,911 +25355.5% |
| 2007 | $14 | $200 |
Find assessor info on the county website
Monthly payment
Est. payment
Payment breakdown
Explore the cost of this home by adjusting the details. Changes won't be saved.Climate risks
Neighborhood: 61020
Nearby schools
Schools provided by the listing agent
- Elementary: Highland Elementary School
- Middle: Meridian Jr. High School
- High: Stillman Valley High School
- District: 223
Source: MRED as distributed by MLS GRID. This data may not be complete. We recommend contacting the local school district to confirm school assignments for this home.
- $260,0004 bd3 ba2.8k sqft381 Red Fox Dr, Davis Junction, IL 61020Sold
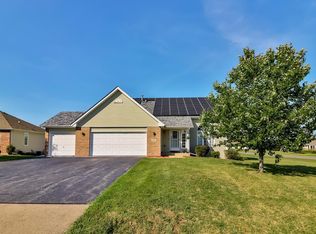
- $320,6004 bd3 ba2.4k sqft385 Red Fox Dr, Davis Junction, IL 61020Off Market

- $669-- bd-- ba-- sqft756 Golden Prairie Dr, Davis Junction, IL 61020Off Market
- $669-- bd-- ba-- sqft758 Golden Prairie Dr, Davis Junction, IL 61020Off Market
Similar homes
- $329,8006 bd2 ba1.8k sqft142 Autumnwood Ln, Davis Junction, IL 61020For Sale By Owner
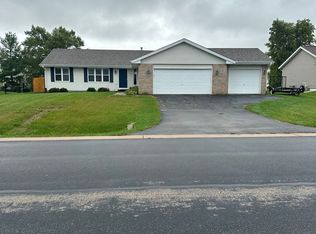
- $290,0004 bd3 ba1.7k sqft409 Hickory Dr, Davis Junction, IL 61020Active
 MLS ID #12747561, John Craig, Weichert REALTORS Signature Professionals. MRED as distributed by MLS GRID
 - $331,1053 bd2 ba1.8k sqft932 White Birch Ln, Davis Junction, IL 61020For Sale
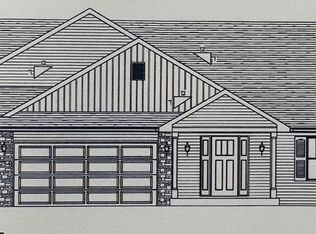 MLS ID #202603223, Joseph Contarino. NorthWest Illinois Alliance of REALTORS®
 - $329,8003 bd2 ba1.7k sqft930 White Birch Ln, Davis Junction, IL 61020For Sale
 MLS ID #202603752, Joseph Contarino. NorthWest Illinois Alliance of REALTORS®
