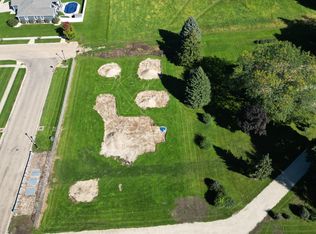
Private & Spacious Home on 1.35 Acres with Mature Trees are your to enjoy with this charming home. situated on a secluded lot, and offers a wonderful combination of space, privacy and functionality, with plenty of room to enjoy the outdoors. Inside, the spacious living room features beautiful hardwood floors, while the kitchen offers an abundance of all-oak cabinetry and storage. The second floor features generously sized bedrooms, including one with built-in shelving, plus a large walk-in storage area conveniently accessible from both bedrooms. The full upstairs bathroom includes a tub/shower combination, while the main level offers an additional 3/4 bathroom with a shower. Additional features include a full basement, energy-efficient furnace, central air conditioning with an AprilAir system, and a newer water heater. The roof was replaced in 2025, along with the addition of gutter guards. Step outside and enjoy the peaceful, wooded surroundings from the 10' x 12' patio. The mature trees and open space provide a beautiful setting for relaxing, entertaining, gardening or simply enjoying the privacy this property offers. Additional Acreage Available! The adjoining lot directly west of the home is also available for purchase for $29,900. Purchasing the additional lot would give you more than 13/4 acres, creating an even larger private setting with additional room for outdoor activities, future improvements, gardening or simply enjoying the extra space. A rare opportunity to own a spacious home with privacy, mature trees and acreage in a peaceful setting! NOTE: The owner of this parcel will own the driveway going out to 15TH street, however there will be a shared driveway agreement with the adjoining lot to the west, which will also utilize the West portion of the drive.
New
$329,900
N 15th St, Rochelle, IL 61068
4beds
2,400sqft
Single Family Residence
Built in ----
1.35 Acres Lot
$-- Zestimate®
$137/sqft
$-- HOA
What's special
Generously sized bedroomsMature treesSecluded lotEnergy-efficient furnaceNewer water heaterFull basementBeautiful hardwood floors
- 1 day
- 232
- 8
Zillow last checked:
Listing updated:
Listed by:
John Bearrows 815-739-9150,
Bearrows Real Estate & Auction Co
Source: MRED as distributed by MLS GRID,MLS#: 12777190
Facts & features
Interior
Bedrooms & bathrooms
- Bedrooms: 4
- Bathrooms: 2
- Full bathrooms: 1
- 1/2 bathrooms: 1
Rooms
- Room types: Foyer
Primary bedroom
- Features: Flooring (Hardwood)
- Level: Main
- Area: 196 Square Feet
- Dimensions: 14X14
Bedroom 2
- Features: Flooring (Hardwood)
- Level: Main
- Area: 182 Square Feet
- Dimensions: 13X14
Bedroom 3
- Features: Flooring (Hardwood)
- Level: Second
- Area: 270 Square Feet
- Dimensions: 15X18
Bedroom 4
- Features: Flooring (Hardwood)
- Level: Second
- Area: 270 Square Feet
- Dimensions: 15X18
Dining room
- Features: Flooring (Hardwood)
- Level: Main
- Area: 140 Square Feet
- Dimensions: 10X14
Foyer
- Features: Flooring (Hardwood)
- Level: Main
- Area: 48 Square Feet
- Dimensions: 6X8
Kitchen
- Features: Flooring (Laminate)
- Level: Main
- Area: 144 Square Feet
- Dimensions: 12X12
Laundry
- Level: Basement
- Area: 100 Square Feet
- Dimensions: 10X10
Living room
- Features: Flooring (Hardwood)
- Level: Main
- Area: 294 Square Feet
- Dimensions: 14X21
Heating
- Natural Gas
Cooling
- Central Air
Appliances
- Included: Range, Microwave, Dishwasher, Dryer, Water Softener Owned
- Laundry: Gas Dryer Hookup, Electric Dryer Hookup
Features
- Windows: Double Pane Windows
- Basement: Partially Finished,Full
- Attic: Unfinished
Interior area
- Total structure area: 0
- Total interior livable area: 2,400 sqft
Property
Parking
- Total spaces: 2
- Parking features: Asphalt, Garage Door Opener, Yes, Garage Owned, Attached, Garage
- Attached garage spaces: 2
- Has uncovered spaces: Yes
Accessibility
- Accessibility features: No Disability Access
Features
- Stories: 2
- Patio & porch: Patio
Lot
- Size: 1.35 Acres
- Dimensions: 75x165x184x165x262x325
Details
- Parcel number: 24232260050000
- Special conditions: Third Party Approval
Construction
Type & style
- Home type: SingleFamily
- Property subtype: Single Family Residence
Materials
- Vinyl Siding, Brick
- Foundation: Concrete Perimeter
- Roof: Asphalt
Condition
- New construction: No
Utilities & green energy
- Electric: Circuit Breakers
- Sewer: Public Sewer
- Water: Public
Community & HOA
HOA
- Services included: None
Location
- Region: Rochelle
Financial & listing details
- Price per square foot: $137/sqft
- Date on market: 10/14/2026
- Ownership: Fee Simple
Estimated market value
Not available
Estimated sales range
Not available
Not available
Price history
| Date | Event | Price |
|---|---|---|
| 10/14/2026 | Listed for sale | $329,900$137/sqft |
Source:  MRED as distributed by MLS GRID #12777190 Report a problem MRED as distributed by MLS GRID #12777190 Report a problem | ||
Public tax history
Tax history is unavailable.
Monthly payment
Est. payment
Payment breakdown
Explore the cost of this home by adjusting the details. Changes won't be saved.Climate risks
Neighborhood: 61068
Nearby schools
Schools provided by the listing agent
- High: Rochelle Township High School
- District: 231
Source: MRED as distributed by MLS GRID. This data may not be complete. We recommend contacting the local school district to confirm school assignments for this home.
Similar homes
- $299,9003 bd2 ba1.5k sqft328 N 12th St, Rochelle, IL 61068For Sale By Owner

- $309,9003 bd3 ba2k sqft143 Joanne Ln, Rochelle, IL 61068Active
 MLS ID #12766887, Sherry Murphy, Hayden Real Estate, Inc.. MRED as distributed by MLS GRID
 - $354,5004 bd3 ba3.1k sqft216 E McConaughy Ave, Rochelle, IL 61068Active
 MLS ID #12776253, Cathie Dame, Weichert REALTORS Signature Professionals. MRED as distributed by MLS GRID
 - $329,7774 bd4 ba3.1k sqft1016 N 7th St, Rochelle, IL 61068Active
 MLS ID #12647836, Edwin H Ramos, CIPS, United Real Estate - Chicago. MRED as distributed by MLS GRID
